Spokane, WA
Shaw Middle School and Hillyard Community Campus
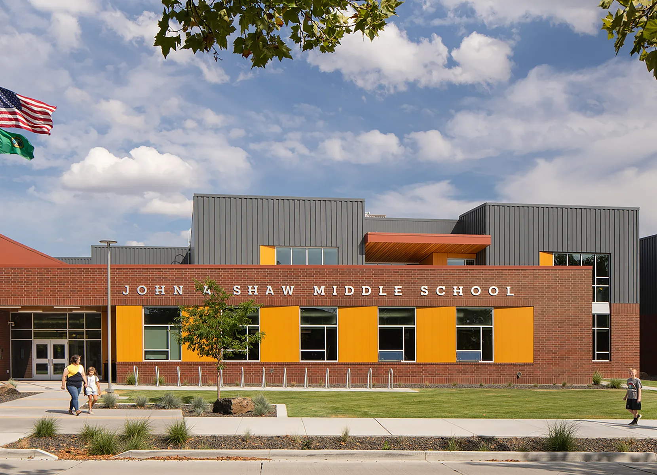



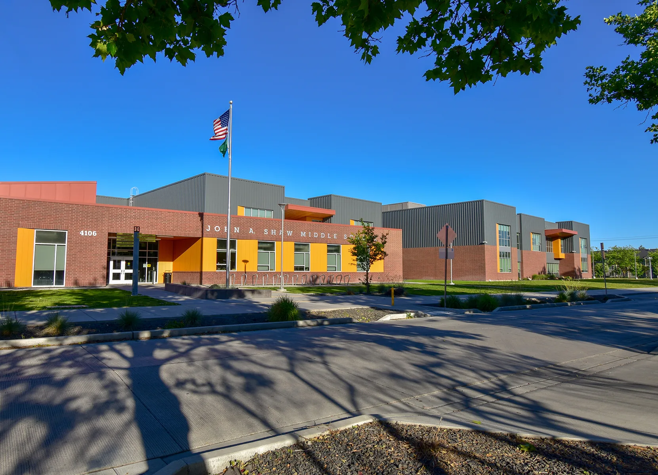
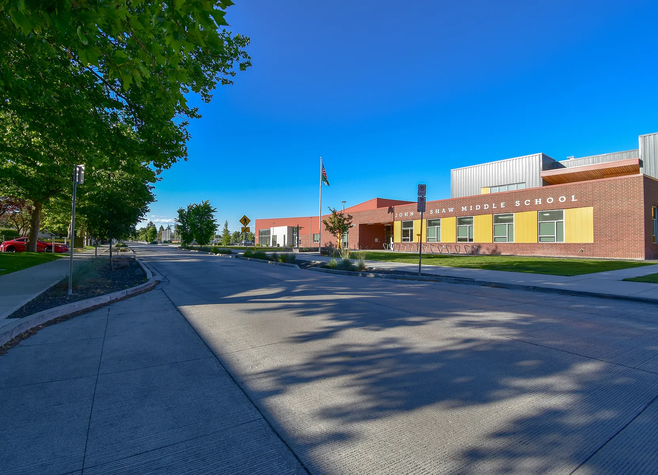
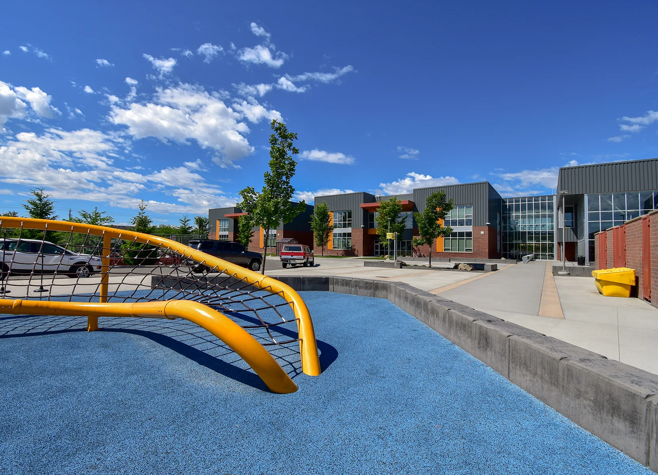
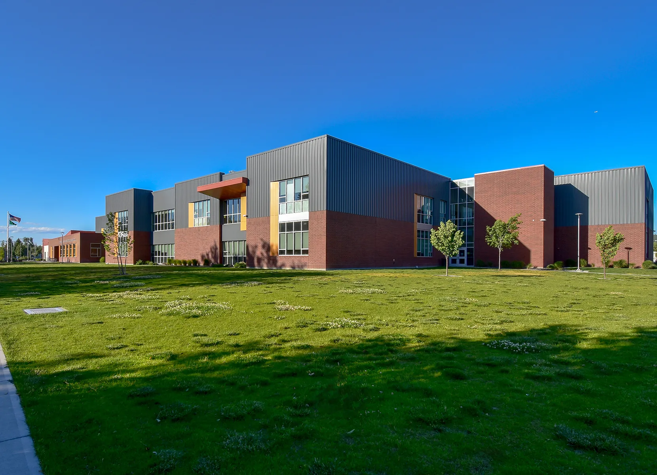
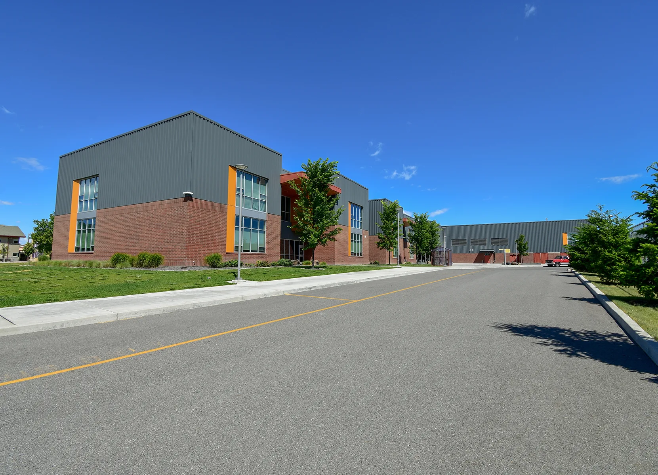
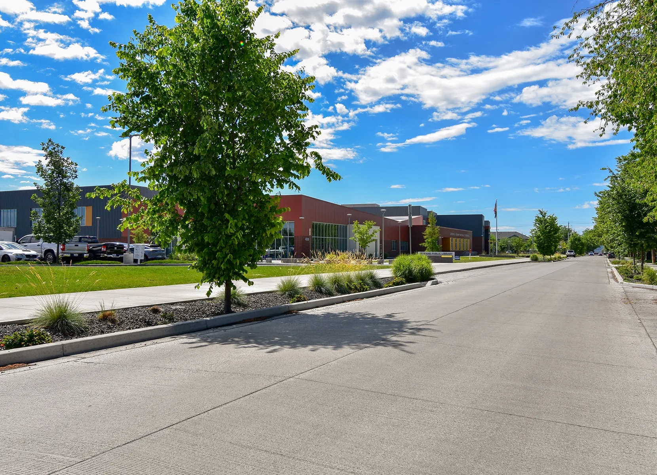
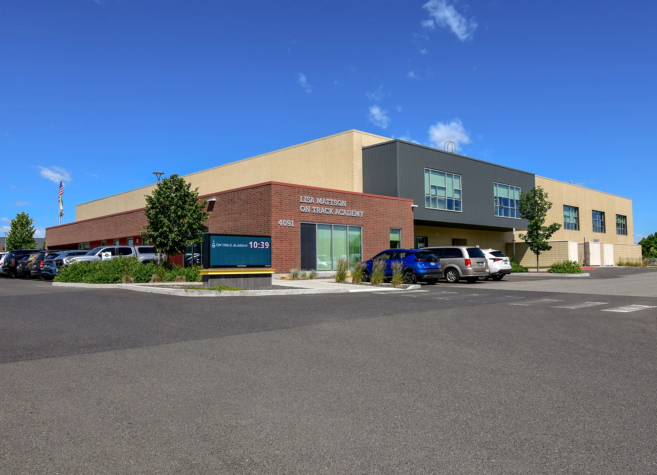
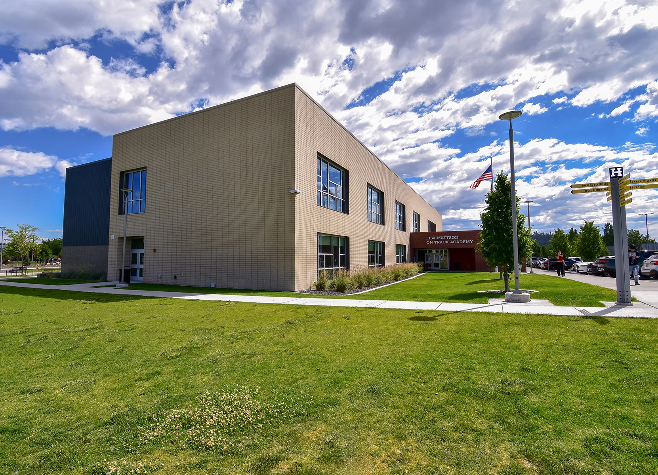
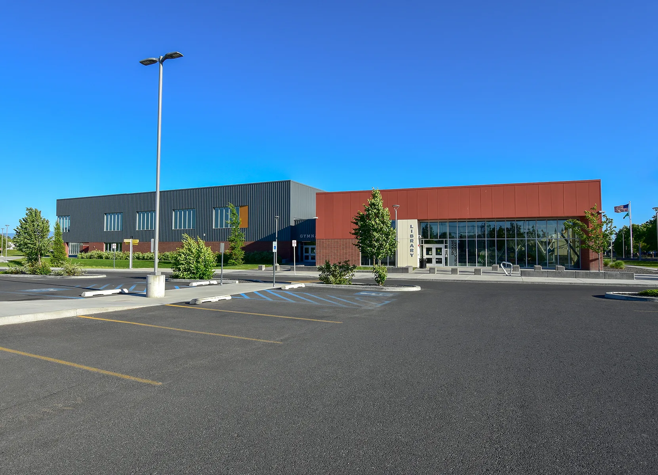
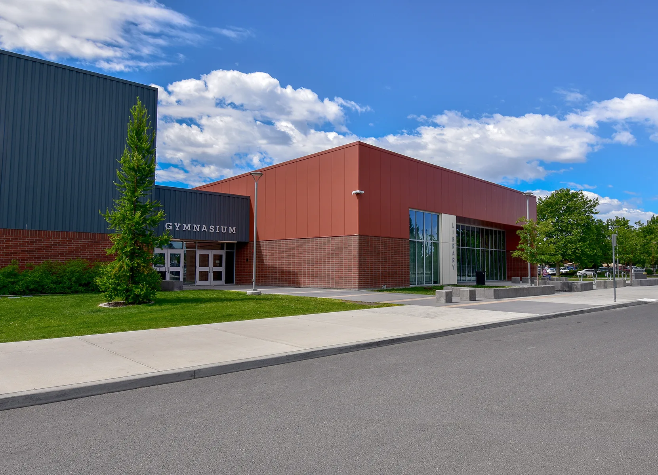

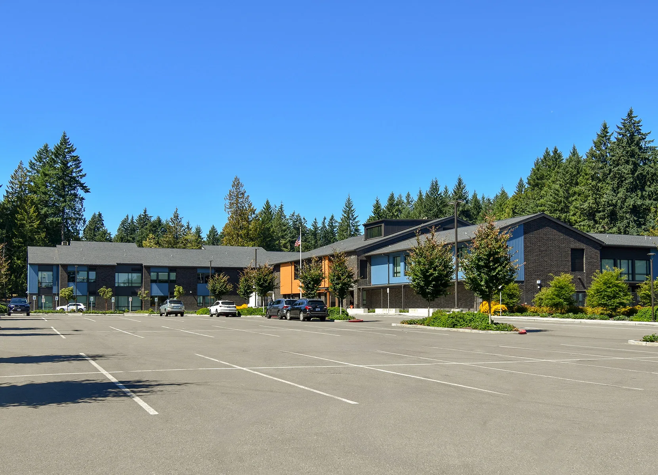


AHBL provided civil engineering and landscape architecture services for the Shaw Middle School Replacement and Hillyard Community Campus Master Plan, developed in collaboration with Spokane Public Schools and On Track Academy—a non-traditional high school focused on personalized, project-based learning for students seeking an alternative path to graduation. The 150,000 SF campus includes modern classrooms, a shared library with Spokane Public Library, a gym, fitness center, and a community outreach center. A key design priority was enhancing connectivity across Cook Street, achieved through a 12-foot-wide path and a central spine that links the school, library, and community center. The site design emphasizes barrier-free access to essential services in a historically underserved area, while also introducing much-needed green space and community amenities. The inclusion of a New Tech Facility and On Track Academy expands educational opportunities for both students and the surrounding neighborhood.
Photos 1-4: Lara Swimmer
Teaming Partners
- Owner: Spokane Public Schools
- Architect: Integrus Architecture
- Contractor: Lydig Construction
Related Projects