Richland, WA
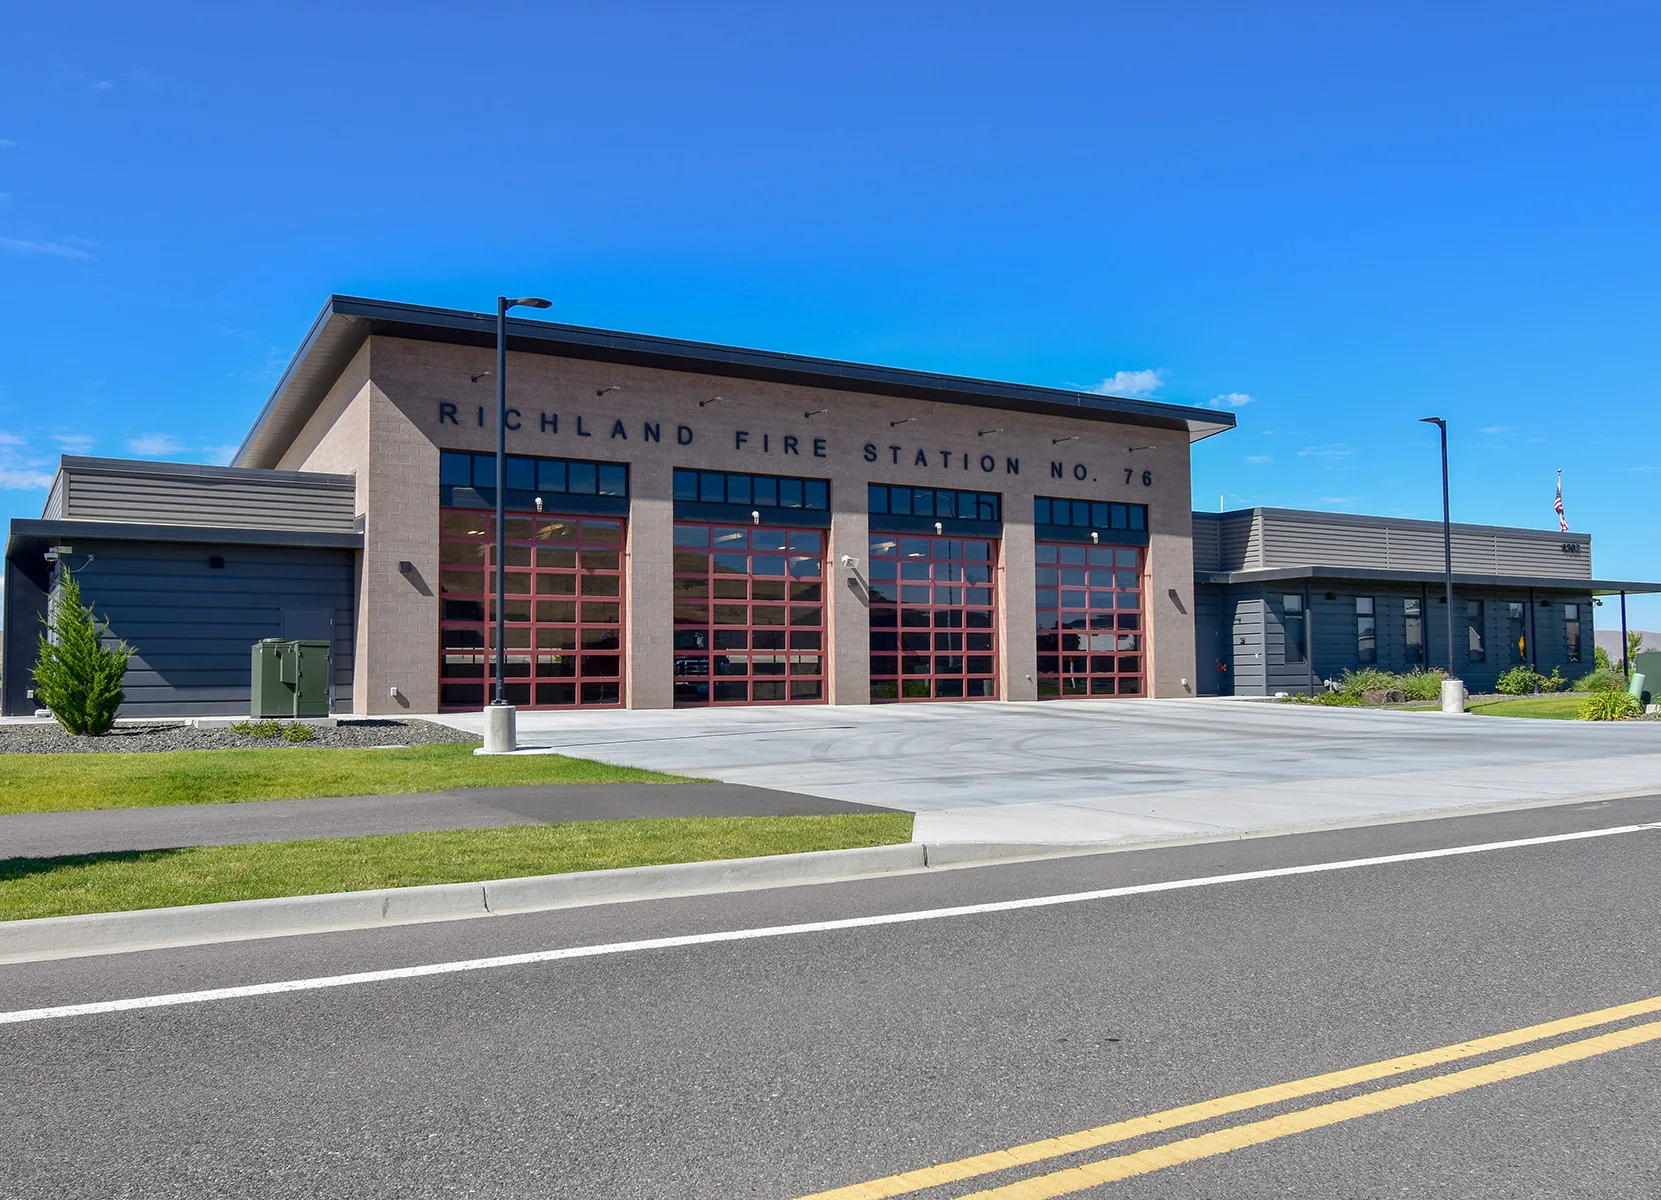
Richland Fire Stations 73 and 75



We’re proud to have played a role in the construction of these two essential fire stations, which will serve Richland and its surrounding communities for years to come.
Richland Fire Station 73
Fire Station 73, a 10,300 SF station, was built to improve emergency response times in the Northeast area of Richland. The project was a collaboration with Bonneville Power, Richland Energy Services, Richland Public Works, and WSDOT to design a site that would efficiently accommodate the station’s needs. Our civil engineering team tackled the surfacing, grading, and utility design.
Richland Fire Station 75
Meanwhile, Fire Station 75, 10,350 SF, was constructed in partnership with Pacific Northwest National Laboratory (PNNL). This station houses four live-in firefighters and services North Richland, PNNL, and the Port of Benton. Once again, our civil engineering and land surveying teams were on the case, providing design services to ensure the station’s success.
Photos: Firefly
Teaming Partners
- Owner: City of Richland
- Architect: Architects West, Inc.
Related Projects