Arlington, WA

PAE2 Arlington

Markets
Services
Features
Domestic Fire and Water Systems
Landscaping Improvements
Off-site Road Utility Improvements
Parking Stalls
Sanitary Sewer System
Stormwater Drainage
Trailer Parking Stalls
Truck Loading Docks
Awards & Recognition
2022
Washington’s Largest Warehouse of the Year
Washington Business Journal
Washington's largest distribution center at five-stories and 100-feet-tall






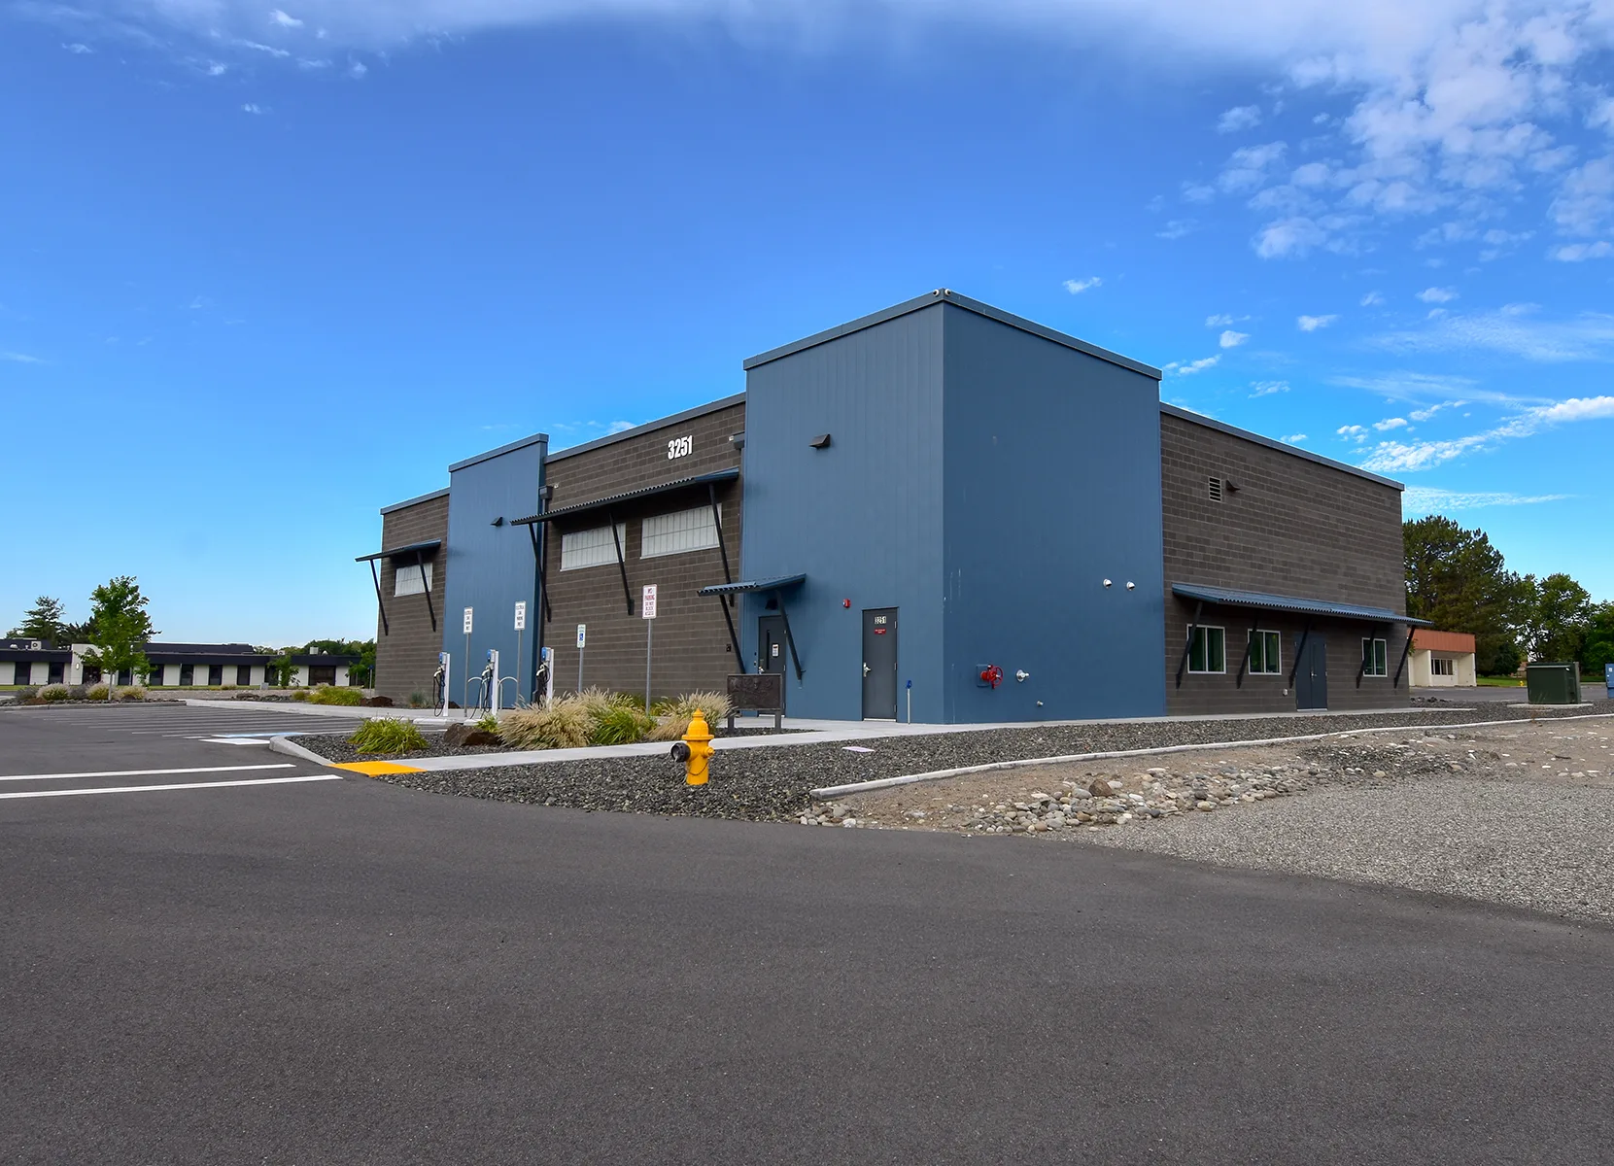
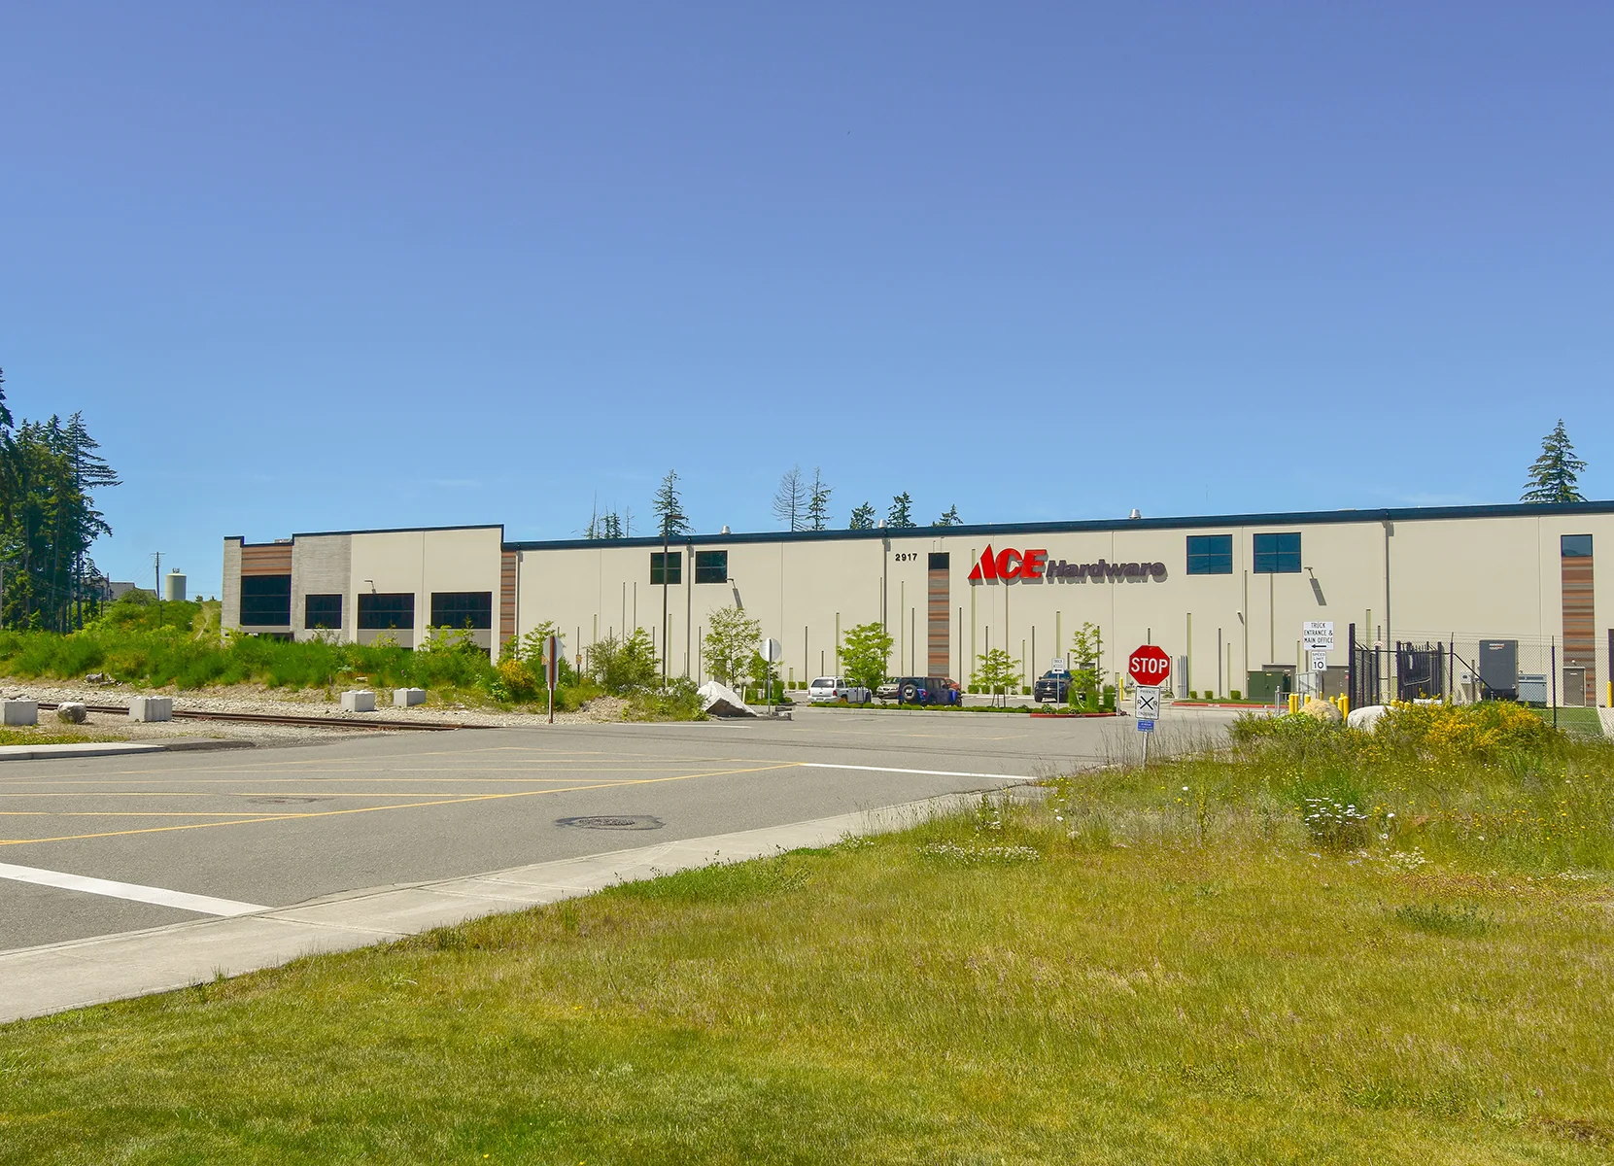


AHBL provided civil engineering, landscape architecture, and land surveying services for Washington’s largest distribution center located in the Cascade Industrial Center in Arlington. This five-story, 100-foot-tall industrial building and related auxiliary structures, which comprise approximately 2.82 million SF on about 72 acres, with site improvements that include 1,245 parking stalls, 314 trailer parking stalls, 52 truck loading docks, and landscaping work. Utility improvements include new stormwater drainage systems, a sanitary sewer system, domestic and fire systems, as well as extensive off-site road and utility improvements. The fulfillment center created 1,000 jobs in the Arlington area.


Photos: Panattoni Development Company

Teaming Partners

  • Architect: Mackenzie, Inc.
  • Developer: Panattoni Development Company
  • Contractor: Clark Construction

Related Projects
  • Frederickson One

    Tilt‑up concrete warehouse with future‑ready structural systems

  • PAE2 Arlington

    Washington's largest distribution center at five-stories and 100-feet-tall

  • Vancouver Logistics II

    339,00 SF warehouse supports industrial growth with integrated design solutions

  • IPT Tacoma Logistics Center

    More than a million square feet of Class A industrial space at the Port of Tacoma

  • Track 6 Warehouse

    Unique multi-level industrial warehouse with heavy floor loading and industrial elevators