
North Richland, WA
White Bluffs Archive and Storage Center
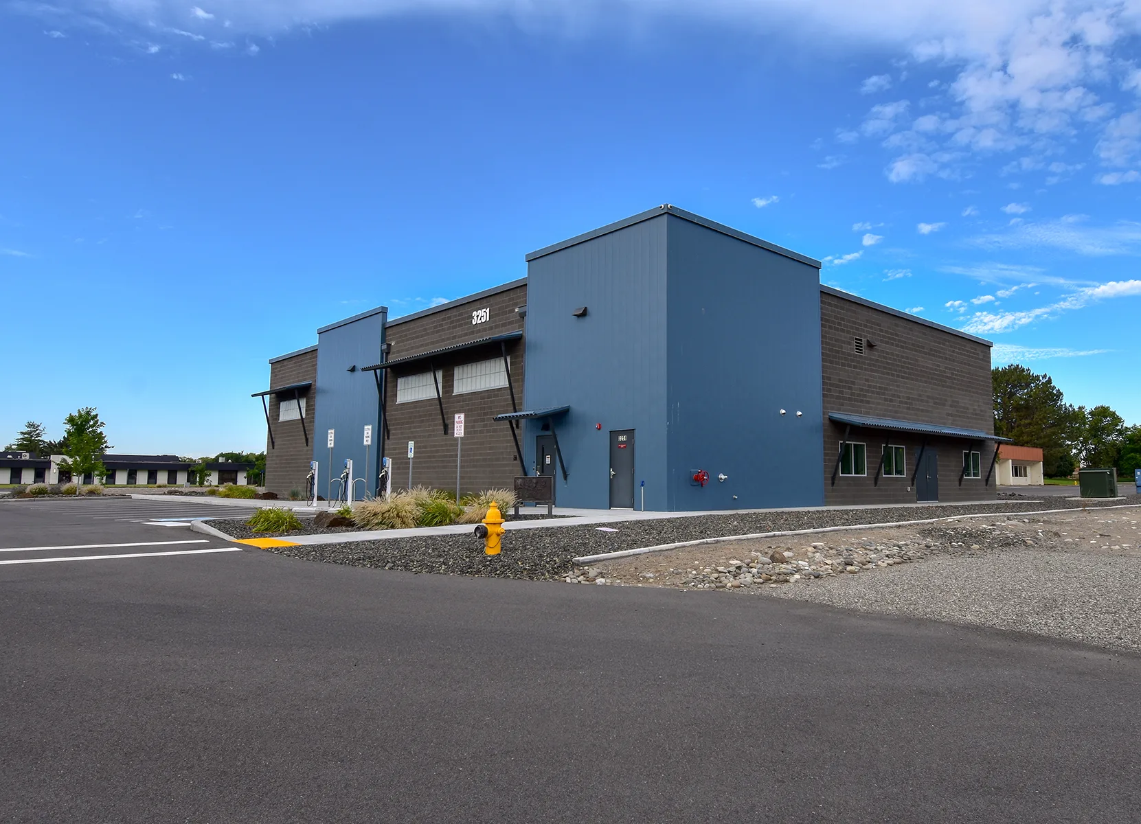
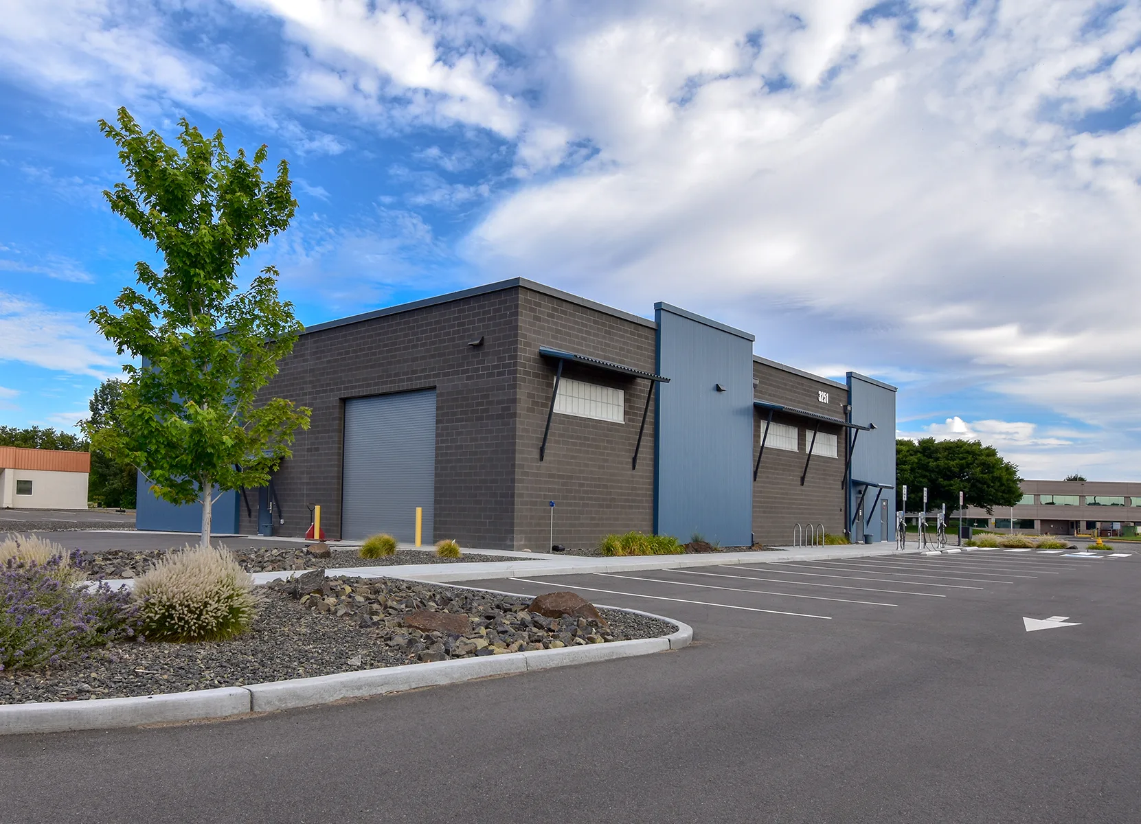
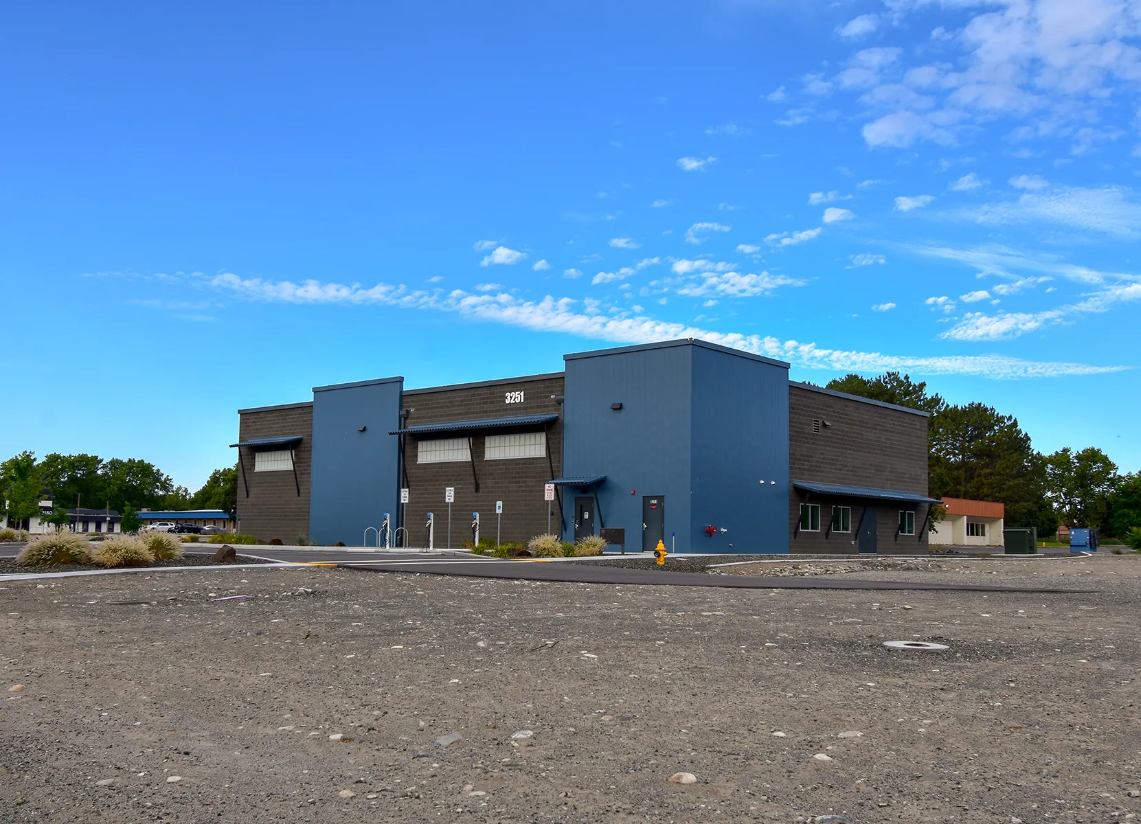
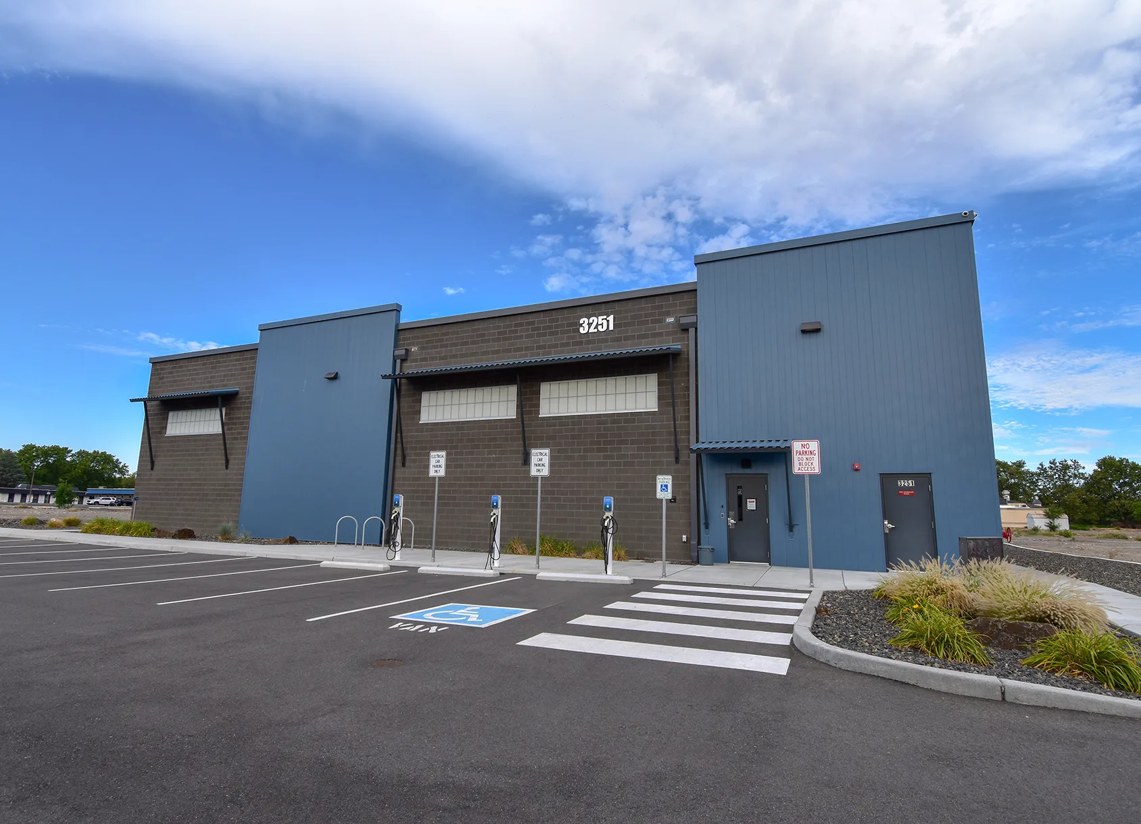
AHBL provided civil engineering and land surveying services for the White Bluffs Archive and Storage Center Phase I for the Port of Benton in Richland, Washington. The project included site development for a new approximately 7,800 SF temperature-controlled facility designed to support daily staff offices and secure evaluation of historic documents and equipment. AHBL designed civil systems for an approximately 3.2-acre site, including site access and circulation, parking, pedestrian facilities, utilities, stormwater management, grading, and associated site improvements to support reliable, ongoing office operations and future campus expansion. AHBL also prepared plans, specifications, and cost estimates and supported the construction bidding phase, delivering clear, constructible documents suitable for public procurement. In addition to coordinating private utility locates and title plat research, AHBL land surveyors performed field work and analysis necessary to define parcel boundaries and plot easements of record within the project limits. Our staff delivered a detailed topographic survey map showing utilities, pertinent site features, grades, easements, and boundary, allowing civil and planning staff to design within known constraints.
Teaming Partners:
- Architect: Architects West
- General Contractor: Booth & Sons
Related Projects

Our experts are ready to provide insights and develop tailored strategies. We’ll help you move your project forward with confidence.