West Richland, WA
Benton Rural Electric Association Campus
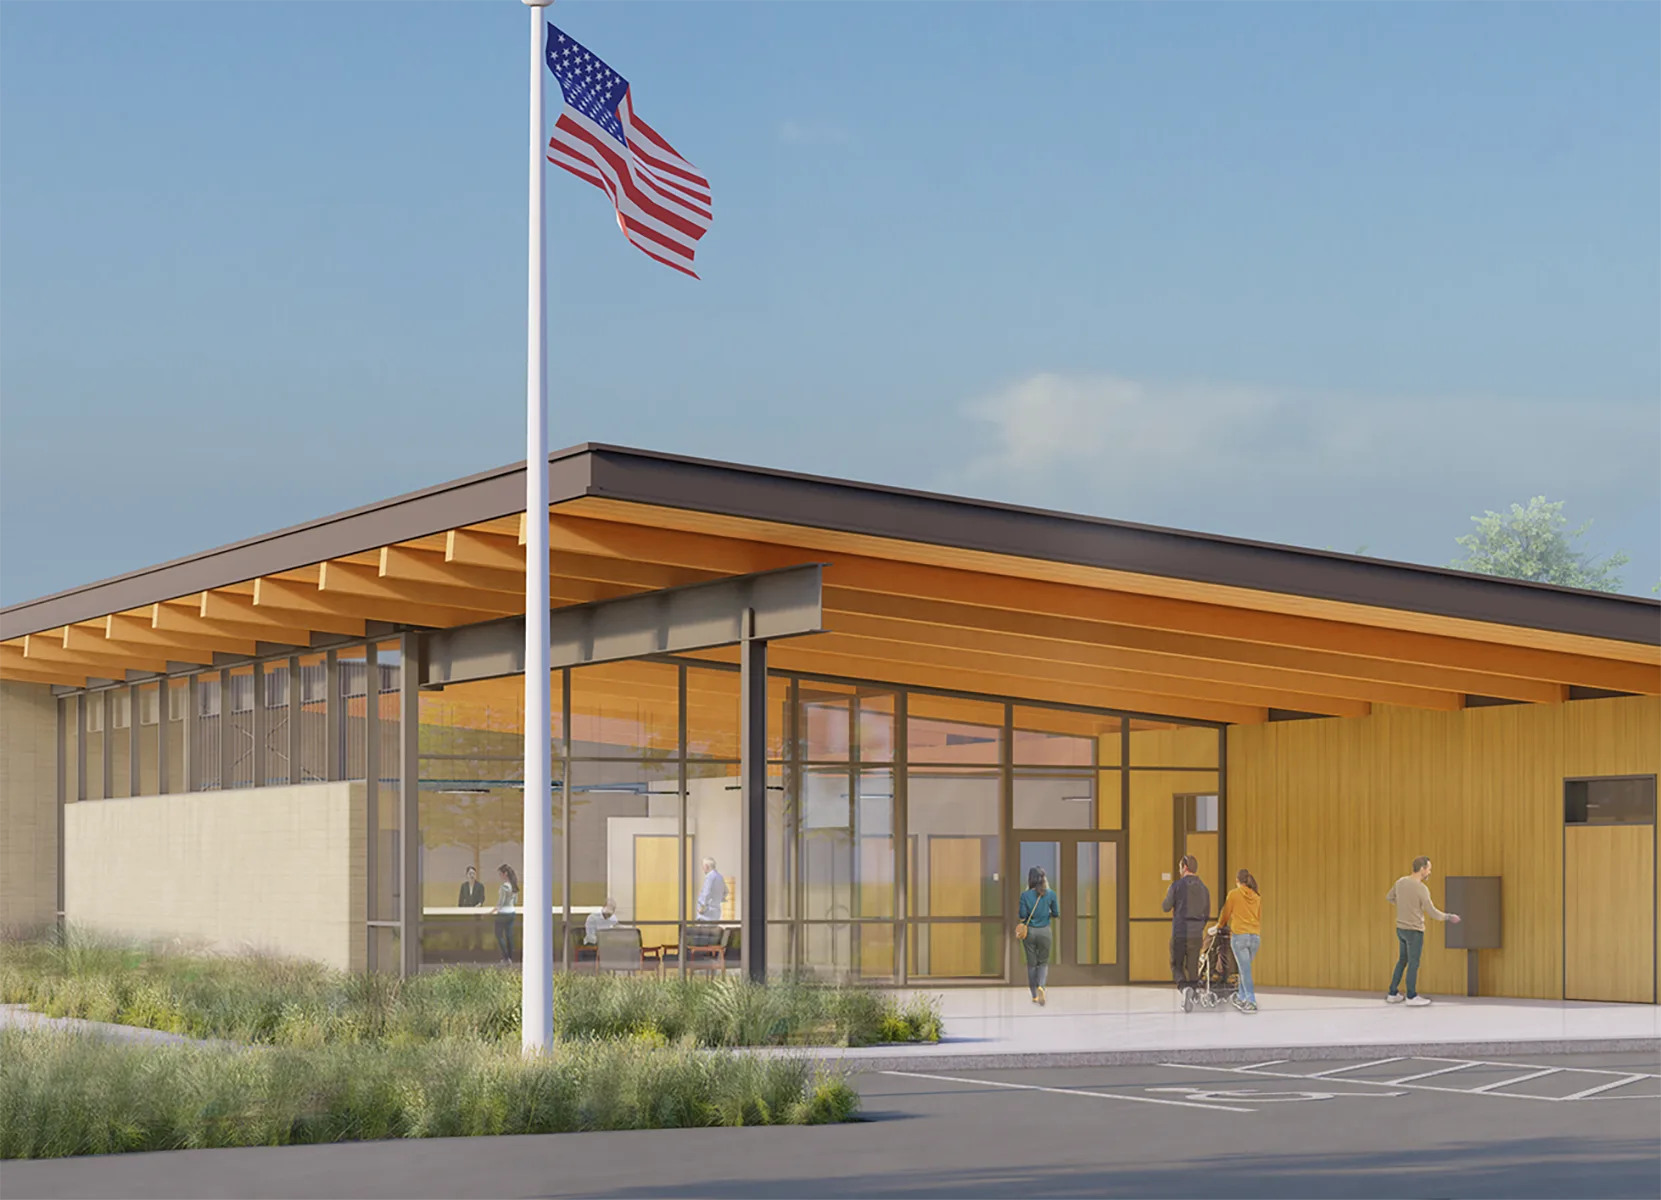

AHBL provided civil engineering and land surveying services for Benton Rural Electric Association’s new administrative and operations campus in West Richland, delivered through a Design-Build partnership. The project spans 18.2 acres and includes a 40,625 SF facility with offices, warehouse space, fleet parking, and site infrastructure. Our team expedited permitting with early site packages, completed topographic surveys within two weeks, and supported SEPA documentation to keep the project on schedule. We coordinated closely with the City of West Richland to streamline approvals and incorporated agency feedback efficiently into design revisions. The result is a well-planned, phased development that meets Benton REA’s operational needs while minimizing delays and costs.
Rendering: Integrus Architecture
Teaming Partners
- Architect: Integrus Architecture
- Contractor: Leon and Keeble
Related Projects