Spokane, WA
Gray GEG5 Warehouse





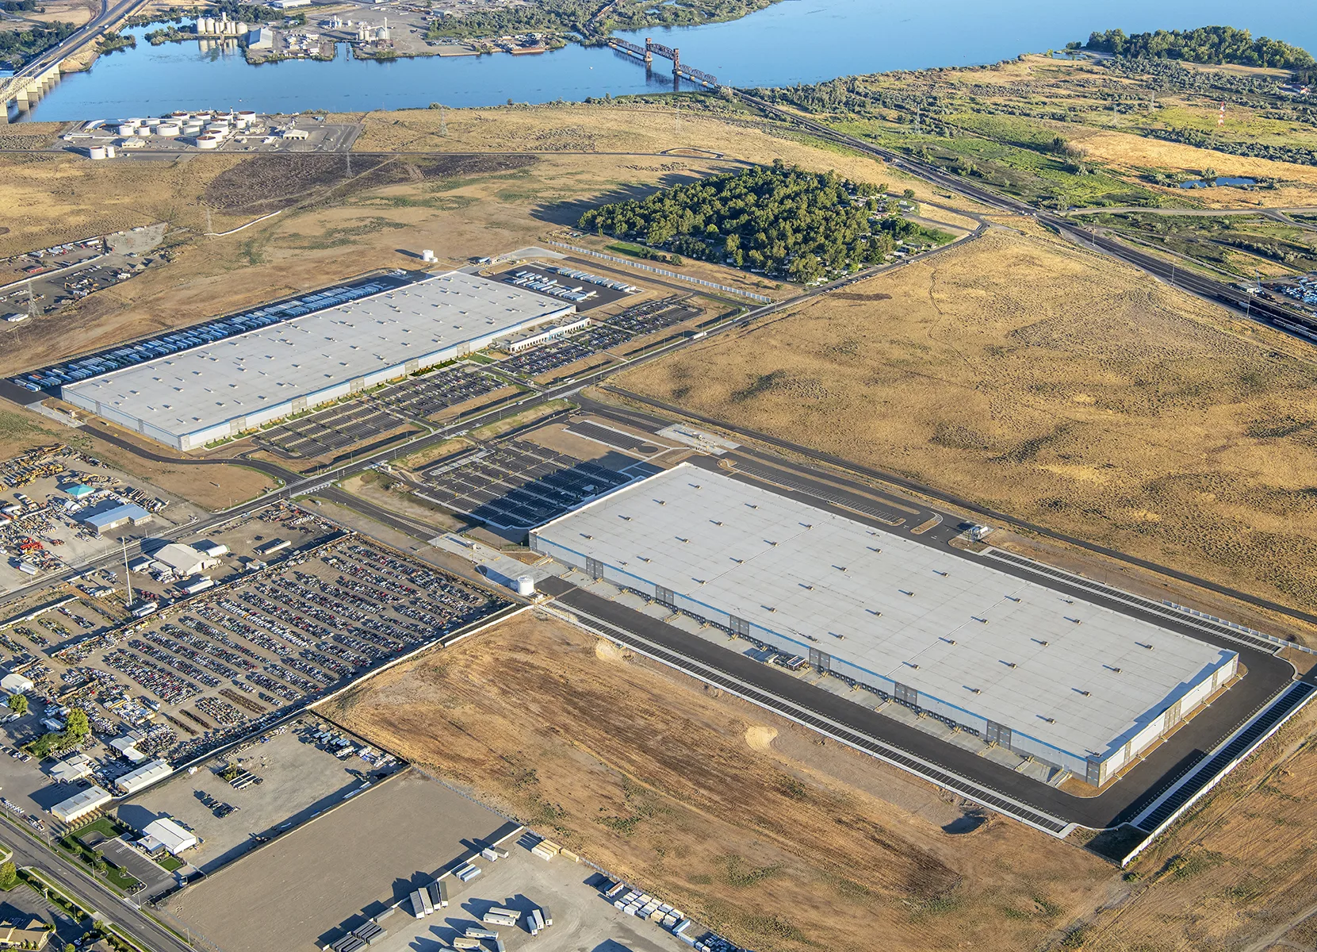

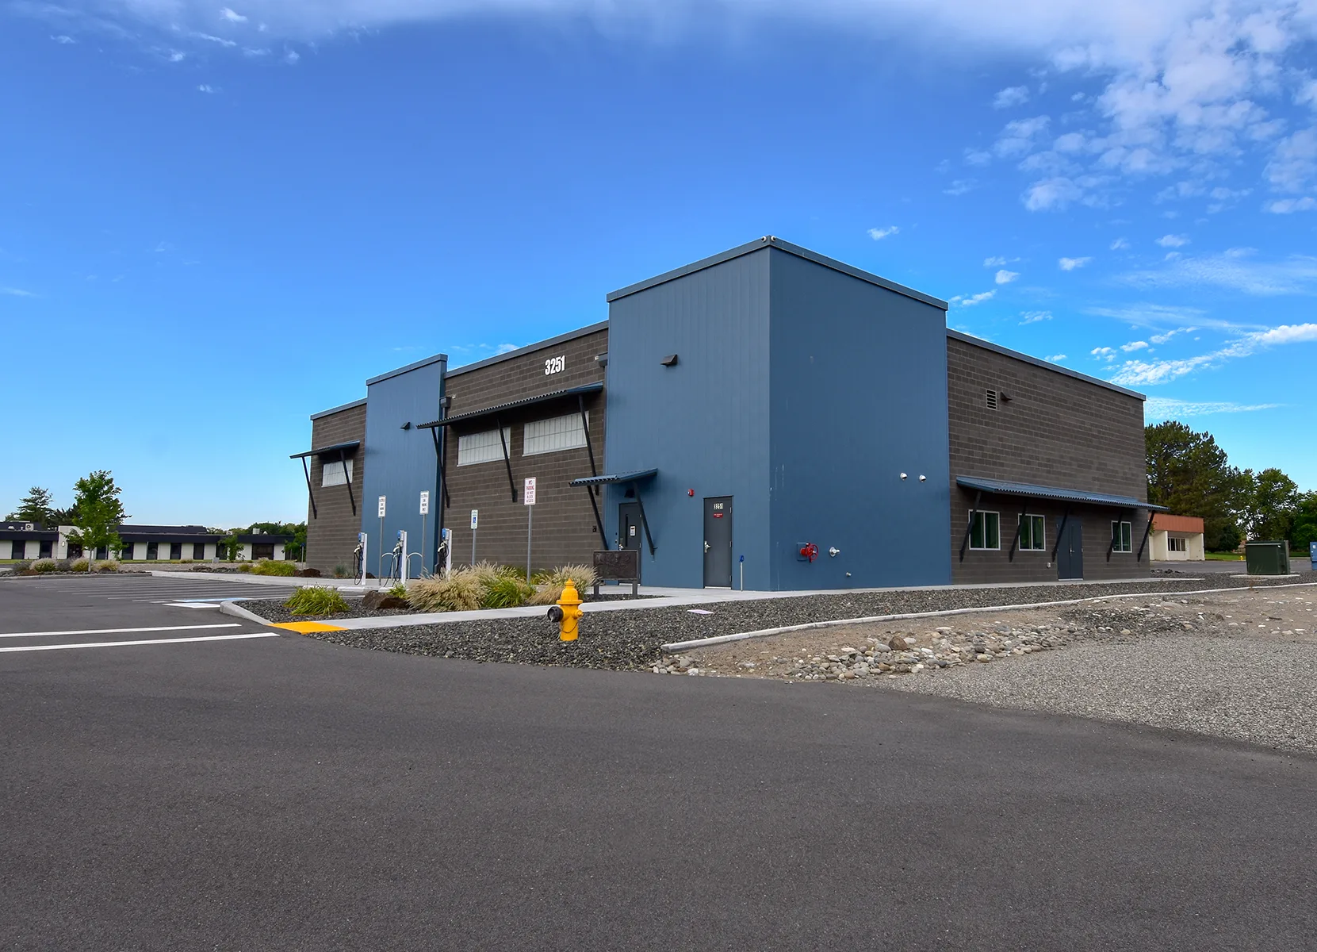
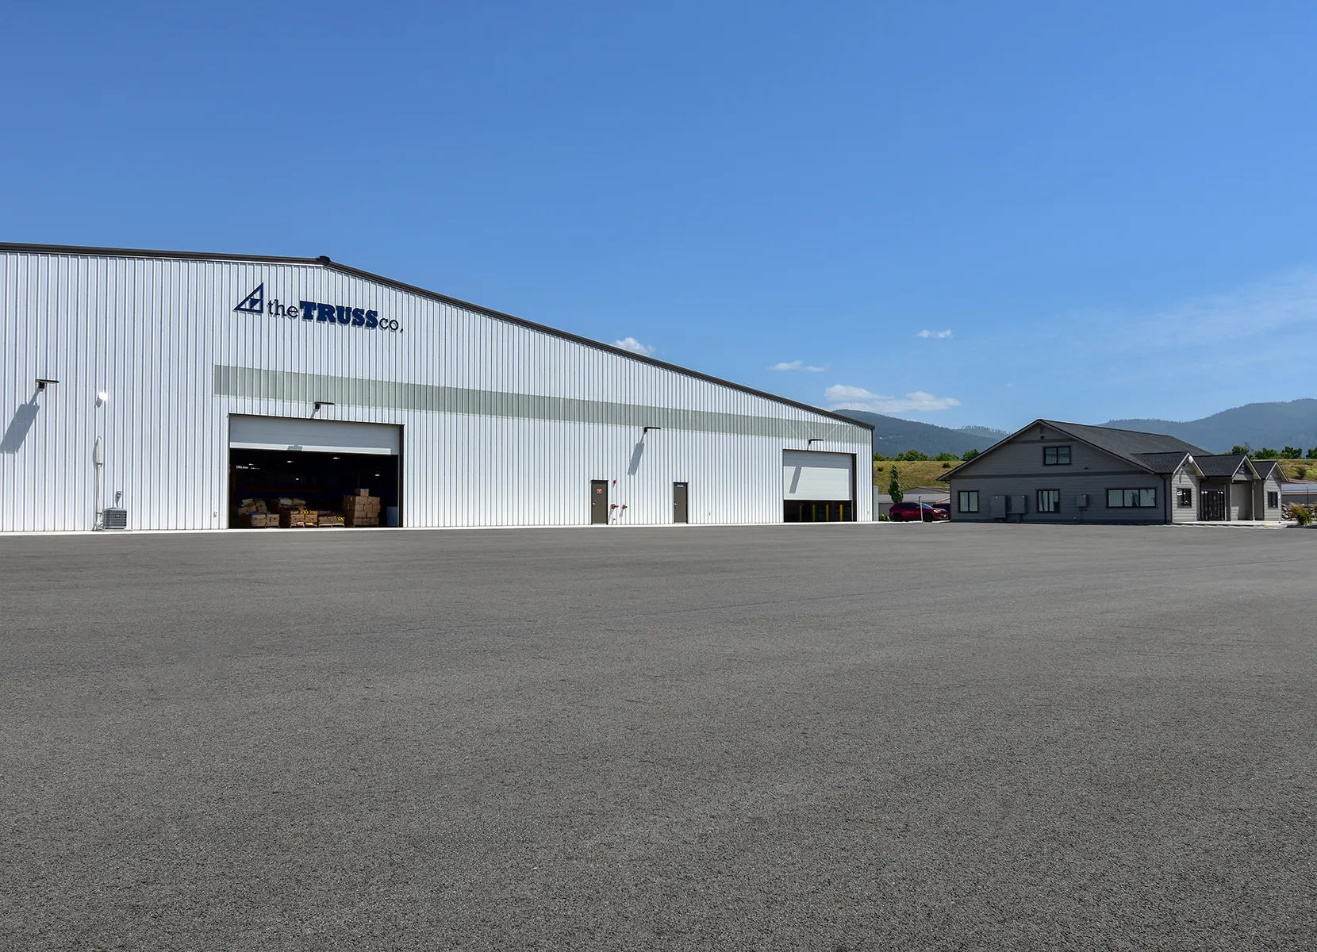
AHBL provided civil engineering, landscape architecture, and land surveying services for a 278,000 SF concrete tilt-up distribution center in Spokane, WA. The facility includes 80 loading docks, 500 parking stalls, 360 truck stalls, EV infrastructure for future chargers, and incorporates Type 1L cement for sustainability. AHBL developed multiple site layout options, grading and utility plans, drainage design, and SEPA documentation, as well as roadway improvements for the widening of S Hayford Rd. Landscape architects prepared planting plans, cost estimates, and supported permitting and construction. Land surveyors completed boundary, topographic, and ALTA surveys. During construction, AHBL assisted in the resolution of subcontractor questions and adapted designs to unforeseen site conditions.
Photos: SkyTech Aerial
Teaming Partners
- Owner: Panattoni Development Company
- Architect: Ford and Associates Architects
- Contractor: Perlo Construction
Related Projects