
Post Falls, ID
Post Falls Truss Company
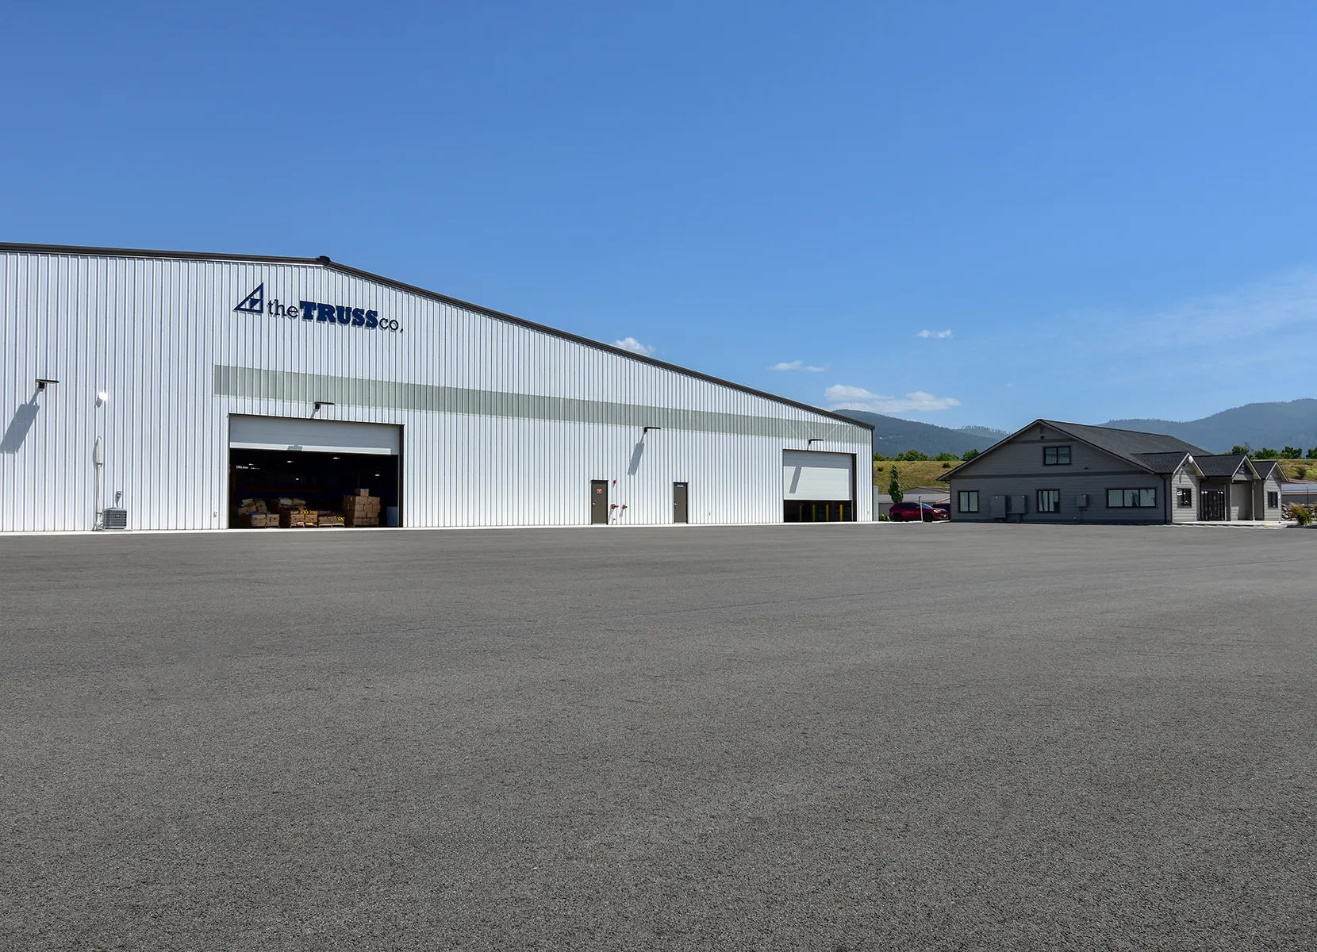
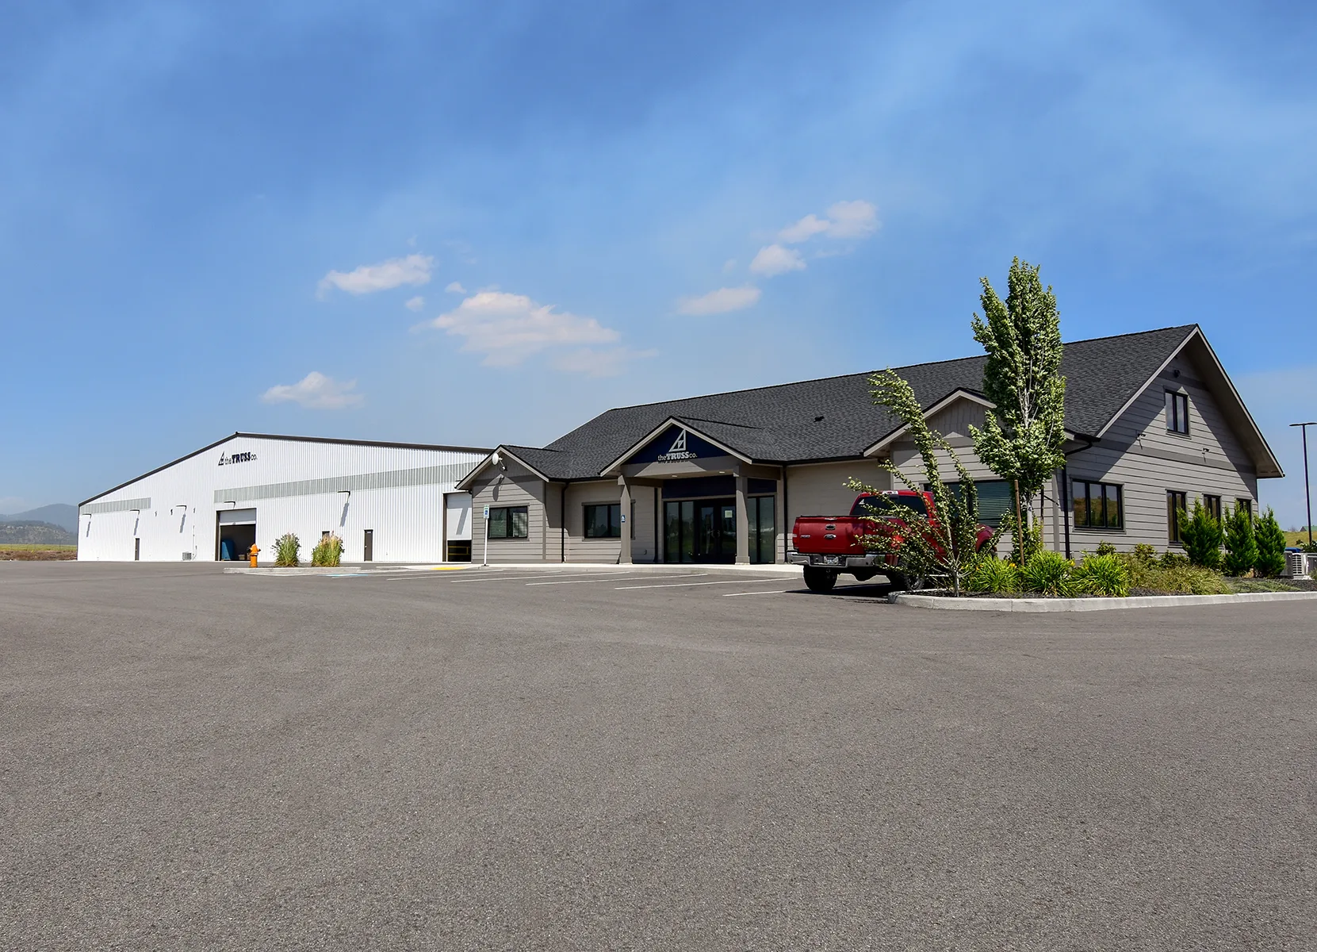
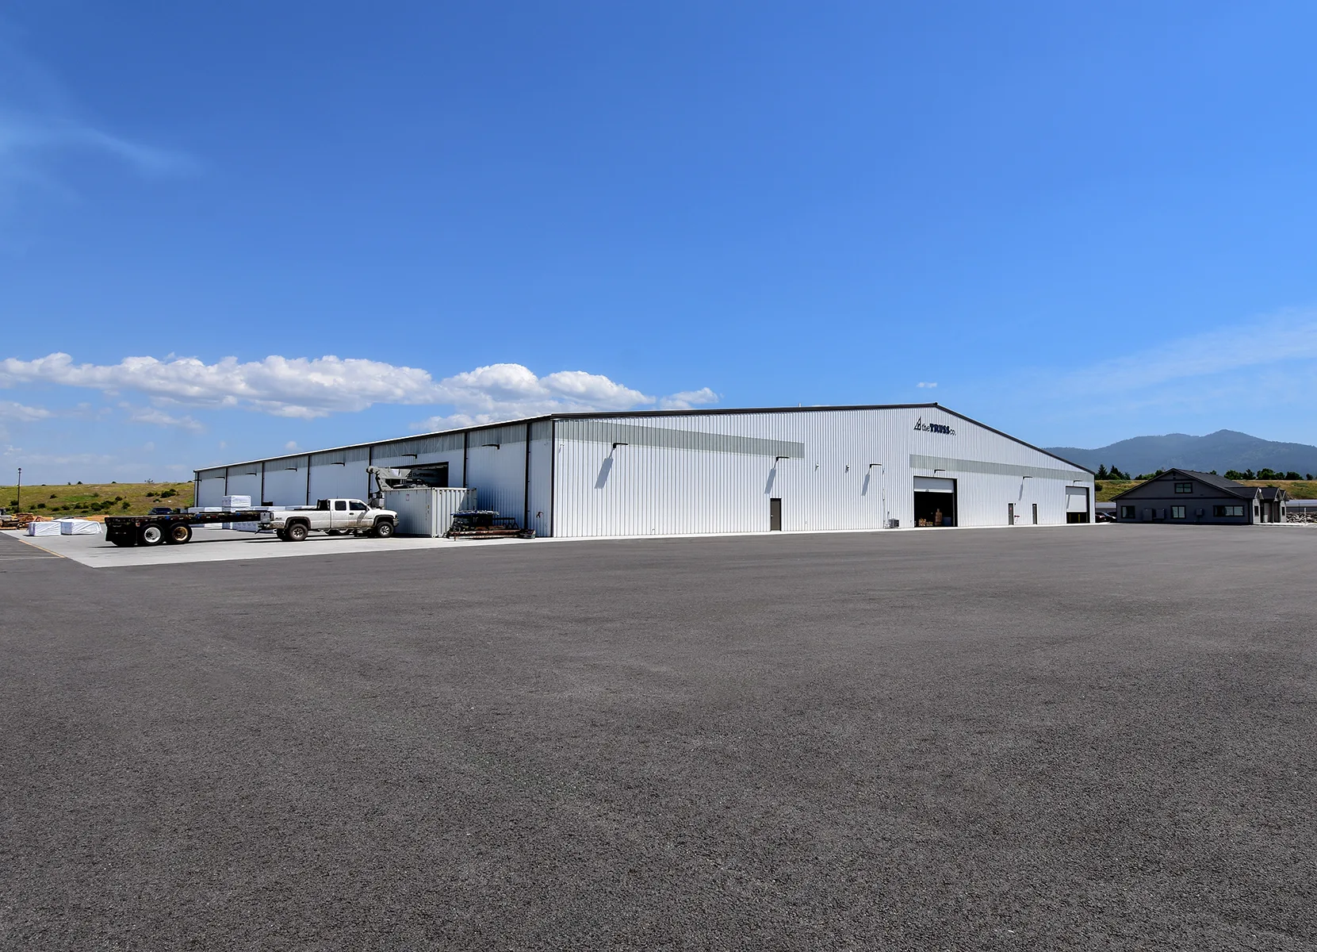
AHBL provided civil and structural engineering, along with landscape architecture services, for the 11-acre Post Falls Truss Company Development, which includes a 3,500 SF office, 32 parking stalls, and a 50,000 SF pre-engineered metal production building.
Civil engineers created site plans, stormwater infrastructure, and utility designs, including a new public water system and private fire protection from four onsite wells. Additionally, AHBL guided the client through the Idaho Department of Environmental Quality’s rigorous permitting process, ensuring compliance and timely approvals.
Structural engineers designed foundations and slabs for both the production facility and office building, as well as support during permitting and construction. Our landscape architects developed planting and irrigation plans in accordance with Kootenai County landscape ordinance requirements, and provided detailed drawings, specifications, and construction phase services to enhance the site’s visual appeal and functionality.
Teaming Partners
- Owner: The Truss Company
- Architect:
Related Projects

Our experts are ready to provide insights and develop tailored strategies. We’ll help you move your project forward with confidence.