Ellensburg, WA
Mt Stuart Elementary School


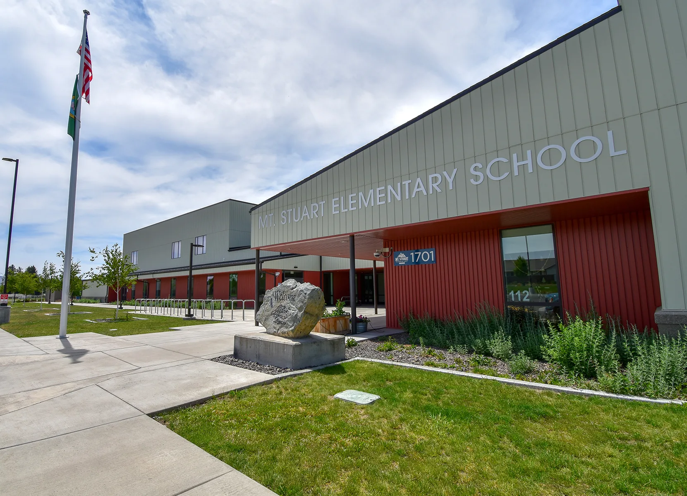
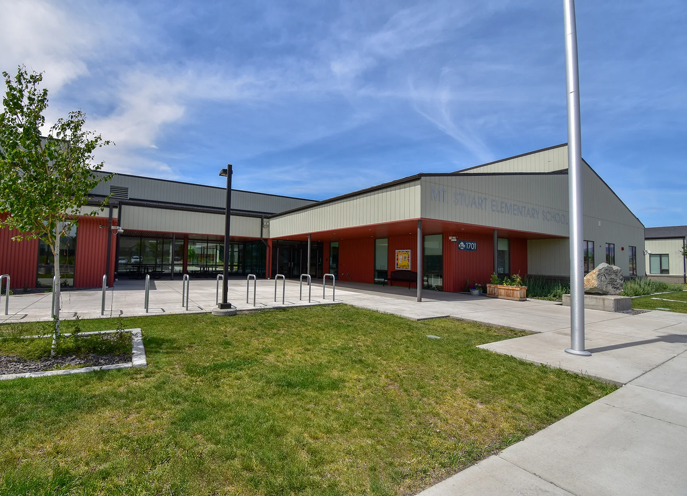
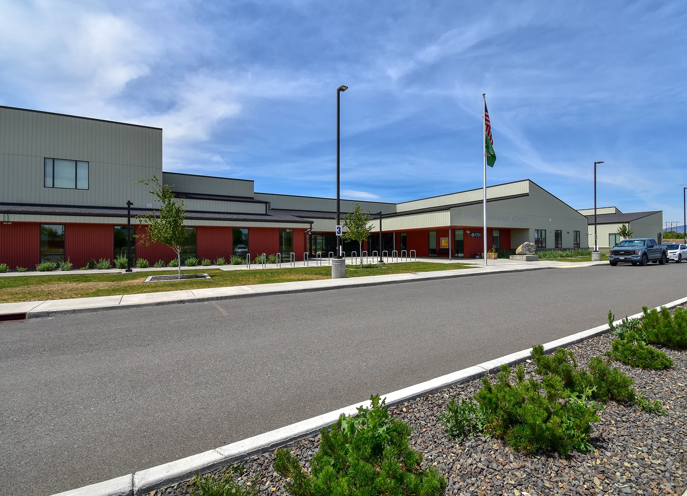
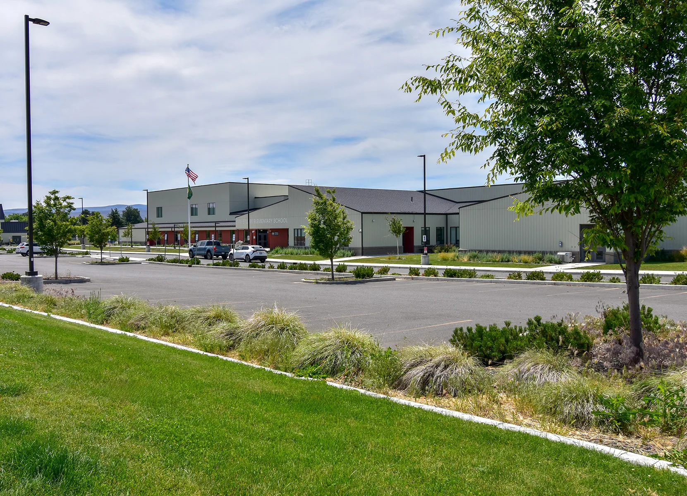
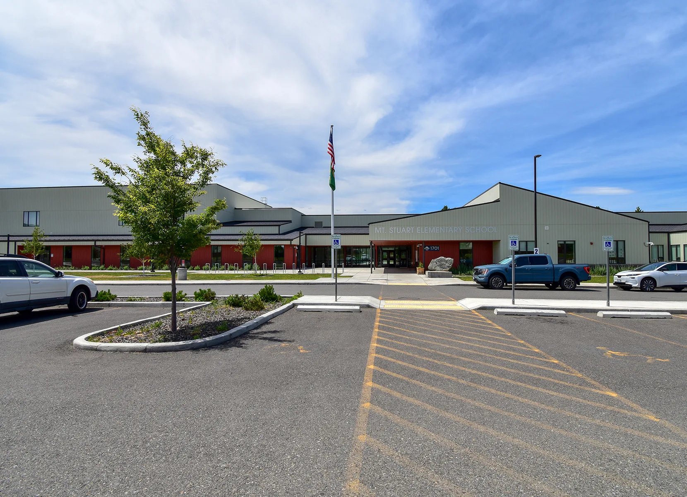
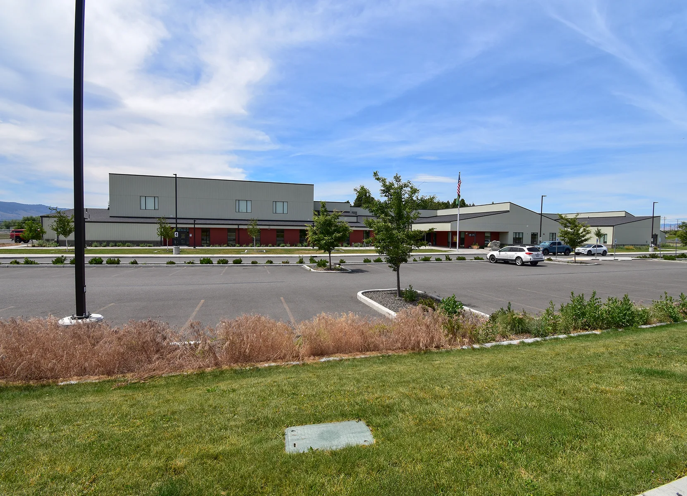
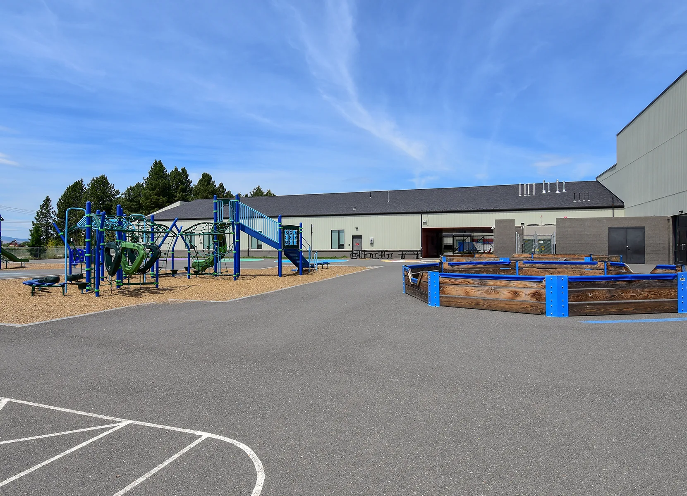
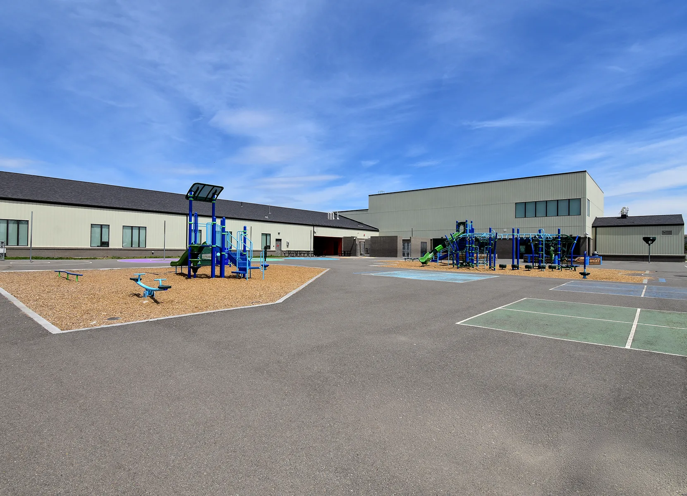
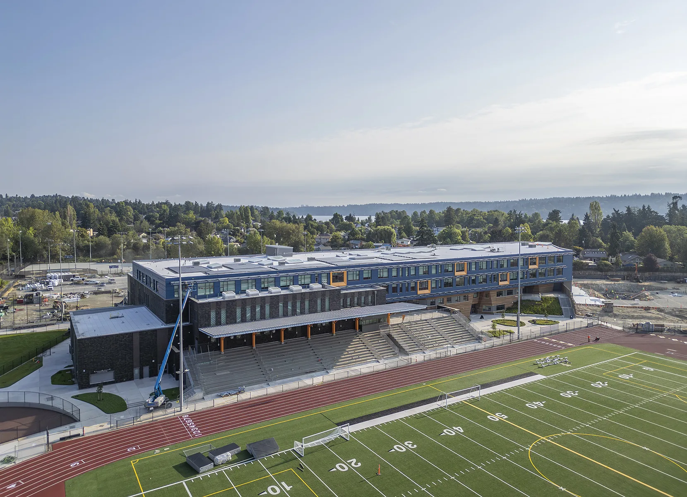
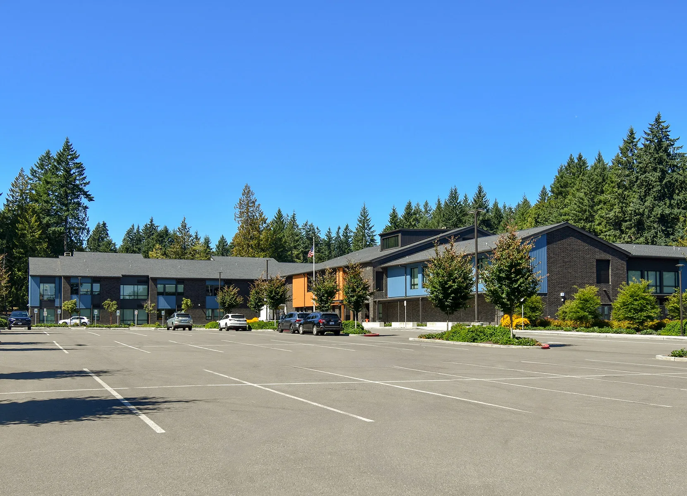

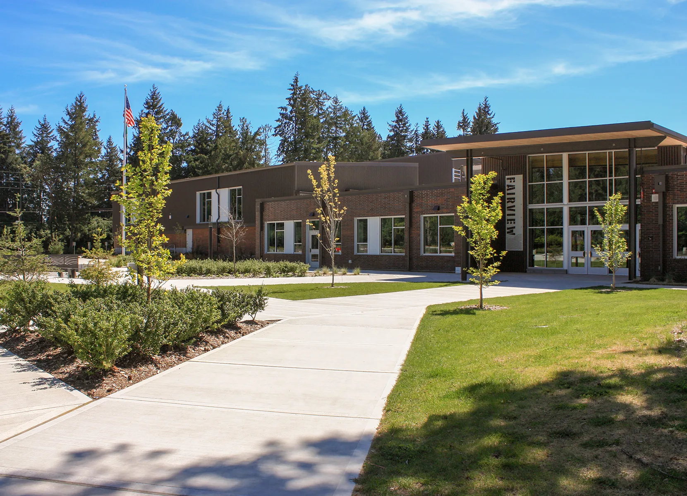
AHBL provided civil engineering and landscape architecture for the replacement of Mt. Stuart Elementary. Built on the existing Mt. Stuart site, the $13M new 55,000 SF elementary school accommodates 500 students and faculty. The new building features new classrooms, special education rooms and autism center, library, kitchen, a shared gymnasium, commons, music room to accommodate band and choir program, administrative space, counseling and educational support spaces, and a special needs focused playground.
Civil engineering and landscape architecture services included value engineering review, preparation of schematic design documents, and record drawings. The existing Mt. Stuart Elementary School was subsequently demolished after completion of the new school’s construction, with final site, plaza, courtyard, and playground landscaping also completed in this phase.
Photos 1-2: Ed Sozinho
Teaming Partners
- Architect: Integrus Architecture
- Contractor: Garco Construction
Related Projects