
Camp Murray, WA
Camp Murray Primary Entry Gate and Roadway
Markets
Services
Features
Asphalt Wedge Curbs
Bioretention Swales
Roadway Design
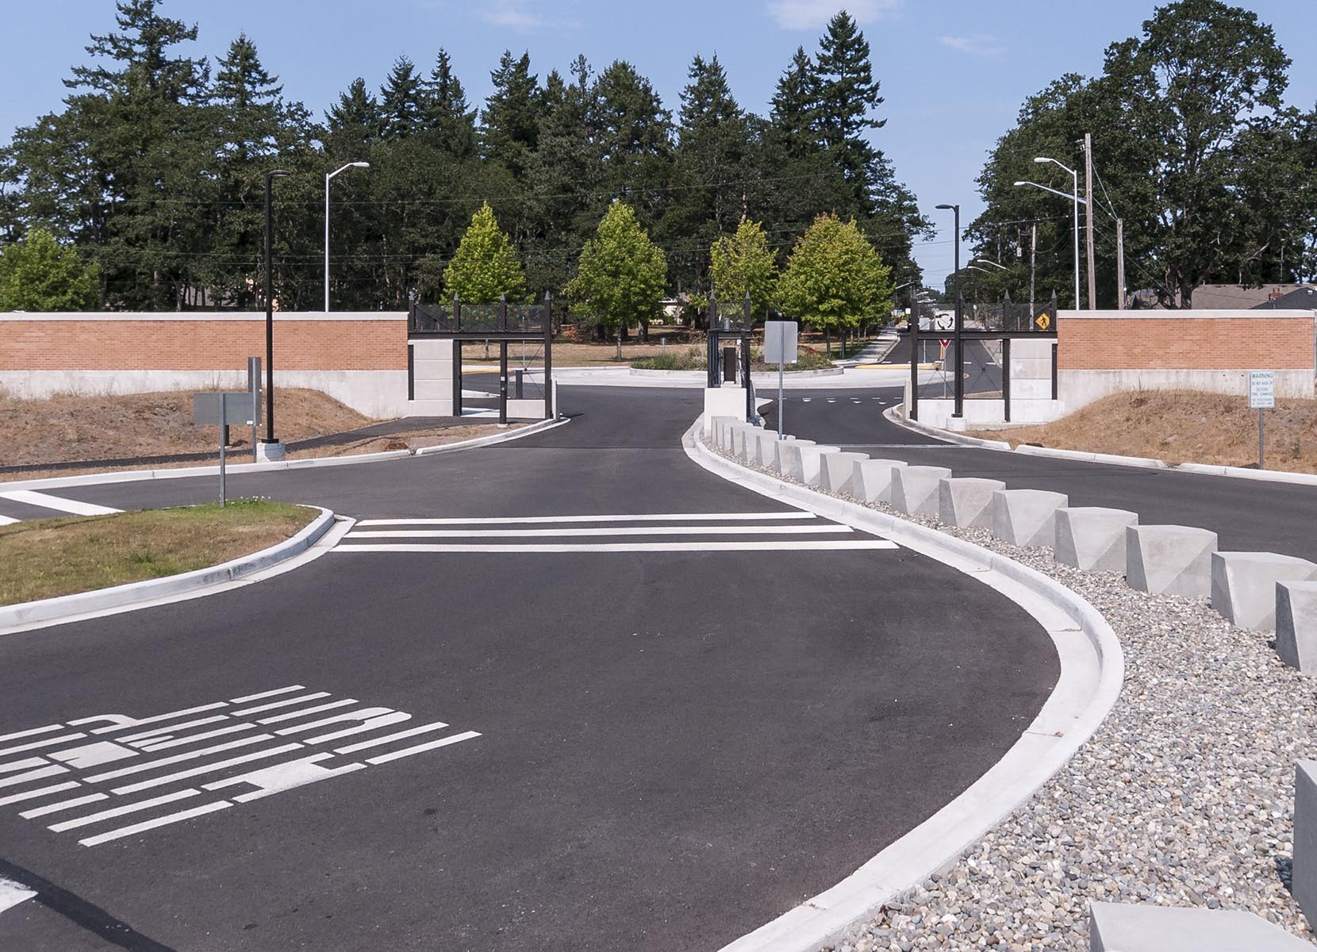
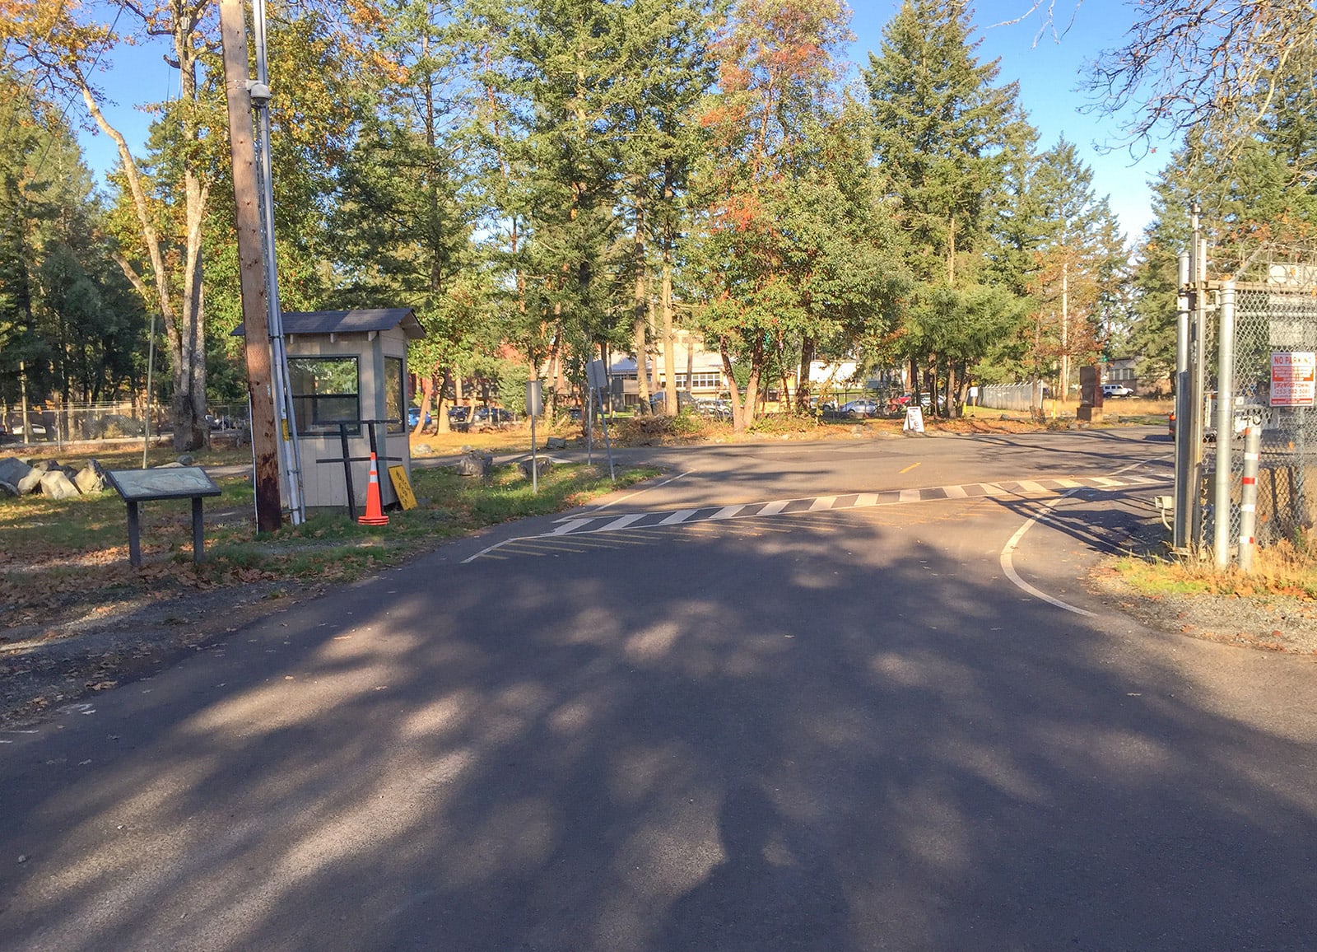
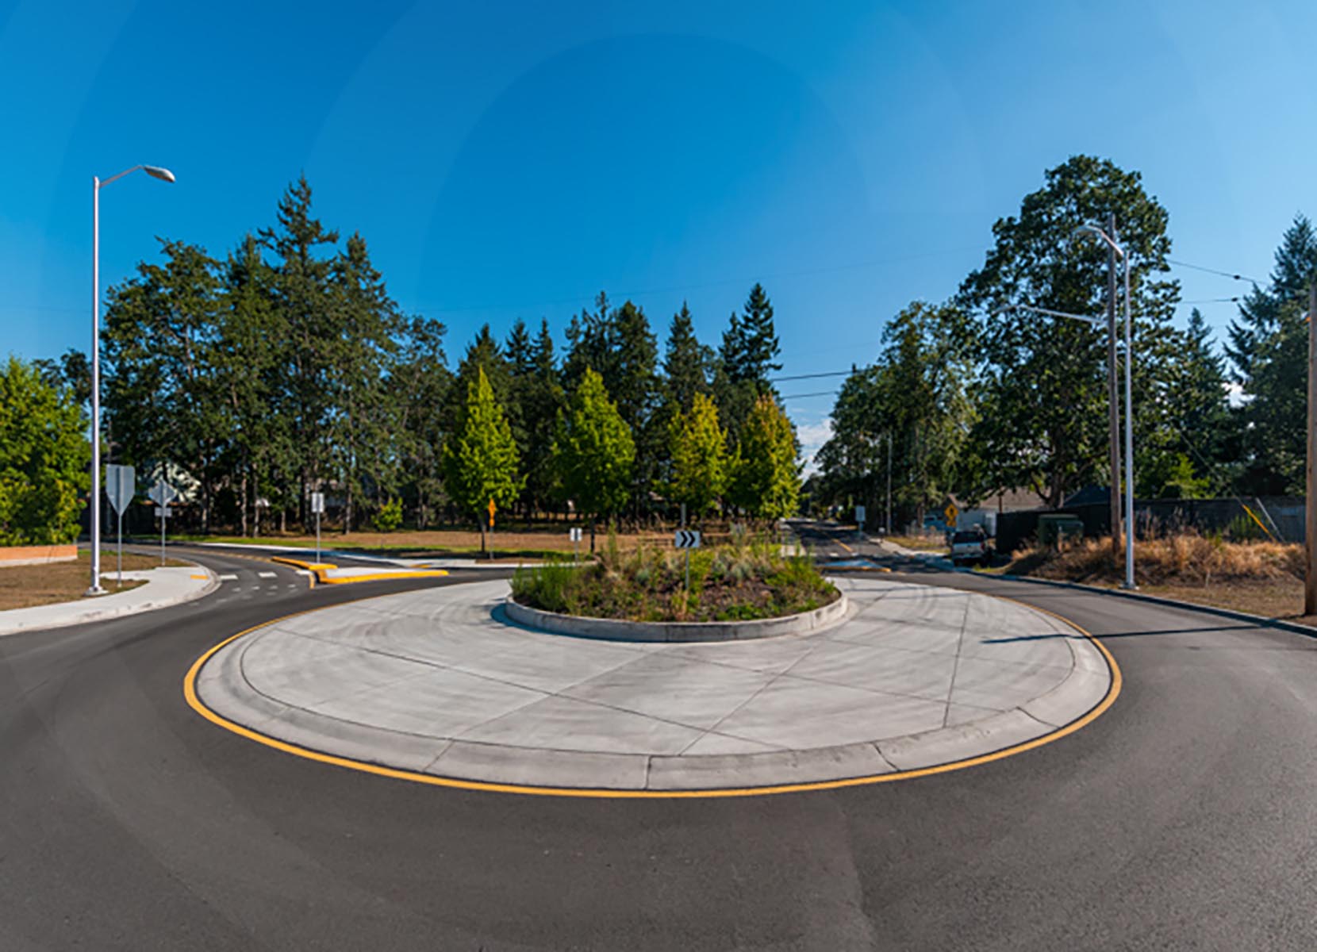

New entry location eases congestion and provides safer access
Formerly situated between Interstate 5 and American Lake, this project relocated the main gate access to Camp Murray to the intersection of Portland Avenue and Boundary Road. The Washington Military Department entrusted a team, including AHBL, to design approximately 4,000 LF of new roadway, a guard shack, a security station, and a gate canopy.
AHBL’s roadway design complies with Pierce County Emergency Vehicle Access requirements. Roads are sloped to one side to allow stormwater runoff to sheet flow from the paved surface into adjacent bioretention swales. Asphalt wedge curbs were also designed in sensitive areas to convey runoff from pollution-generating surfaces outside of critical area buffers for treatment.
Teaming Partners
- Owner: Washington State Military Department
- Architect: KMB Architects
Related Projects


Ready to Get Started?
Our experts are ready to provide insights and develop tailored strategies. We’ll help you move your project forward with confidence.
Get In Touch