
Frederickson, WA
Logistics Property Building 5
Markets
Services
Features
42-foot Clear Heights
130 Dock Doors
432 Car Stalls
322 Trailer Stalls
Foundation Plans
Permitting
Roof Framing Plans

Engineering a high‑volume logistics facility through smart structural optimization
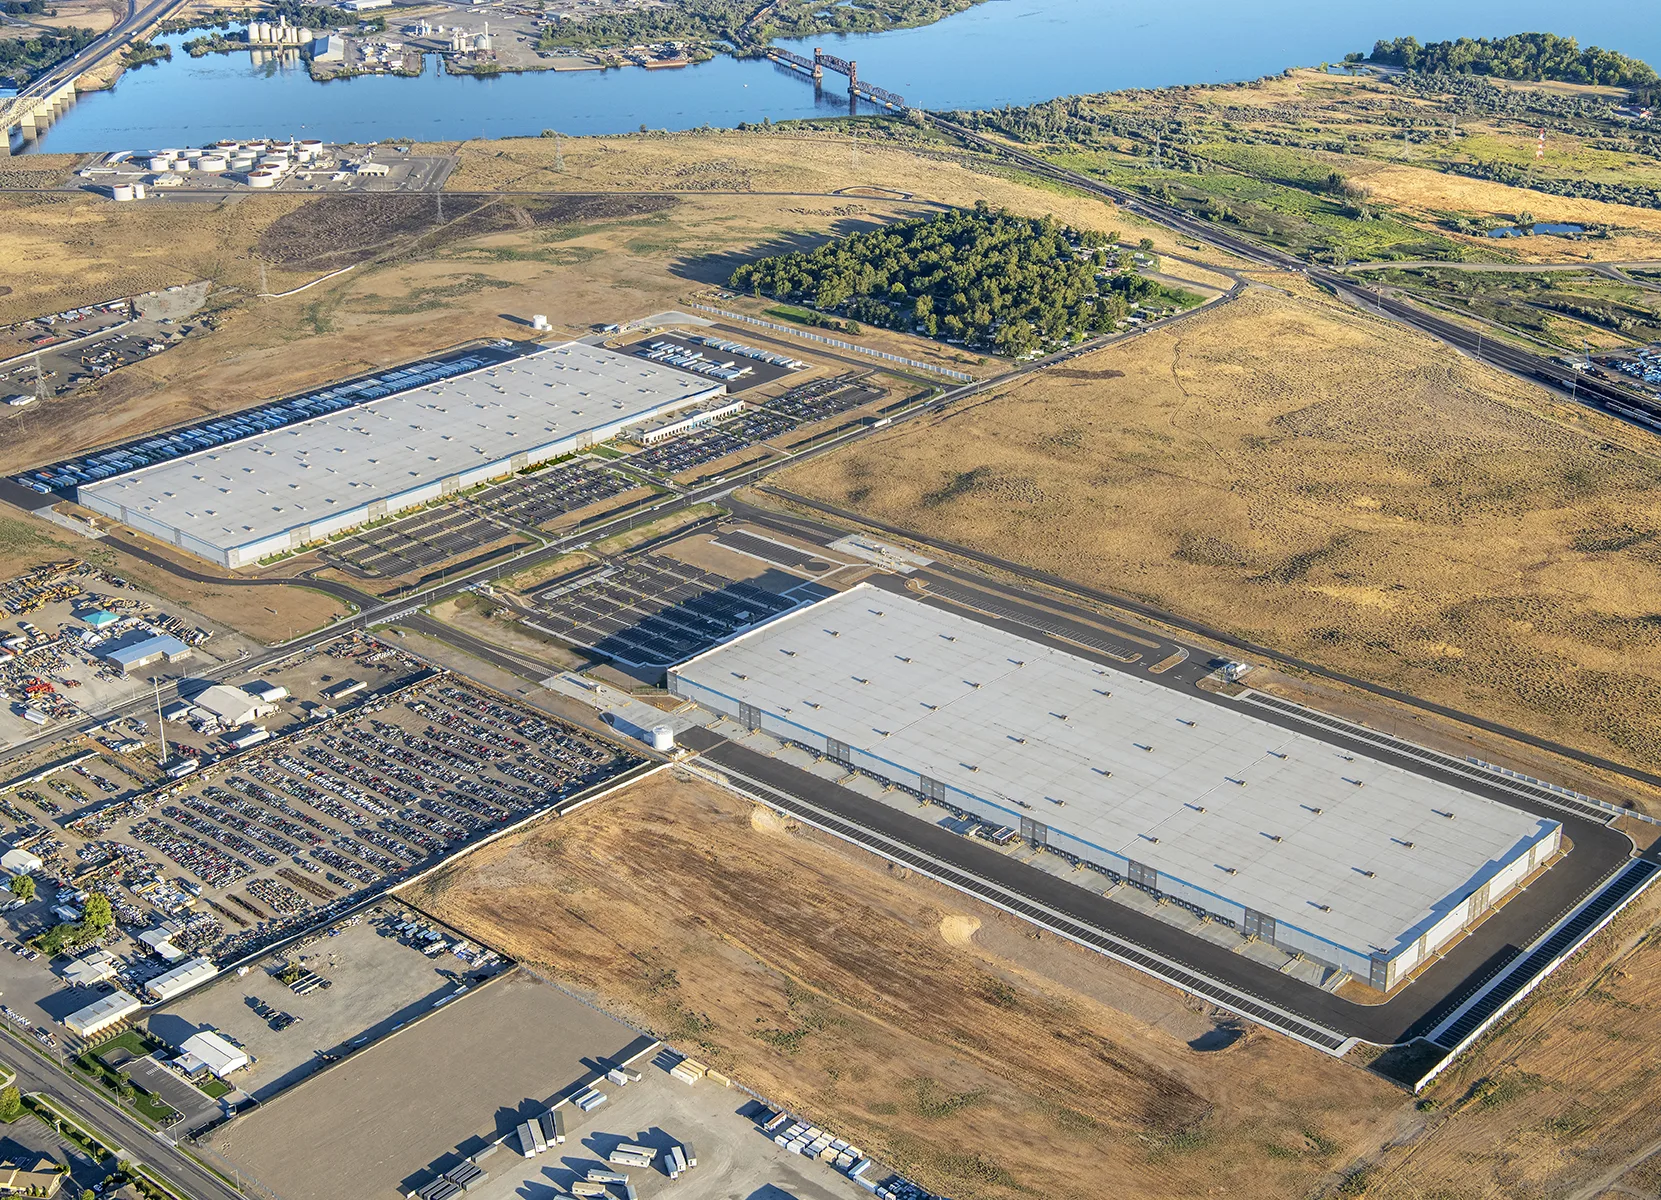
Logistics Property Building 5 in Frederickson is an 861,137 SF concrete tilt-up warehouse set on 77 acres, featuring 42-foot clear heights, 130 dock doors, four drive-in doors, and parking for 432 cars and 322 trailers. AHBL provided structural engineering services for the building shell, addressing challenges such as 55-foot-high wall panels by incorporating insulation to reduce their height and weight. The team worked closely with the architect and contractor to value engineer the structural systems for cost efficiency. Deliverables included foundation and roof framing plans, quality assurance, and support with permit submittals.
Teaming Partners
- Owner: Logistics Property Company
- Developer: Nelson Worldwide
- Contractor: Poe Construction
Related Projects

Ready to Get Started?
Our experts are ready to provide insights and develop tailored strategies. We’ll help you move your project forward with confidence.
Get In Touch