Federal Way, WA
Lakehaven Utility District Headquarters
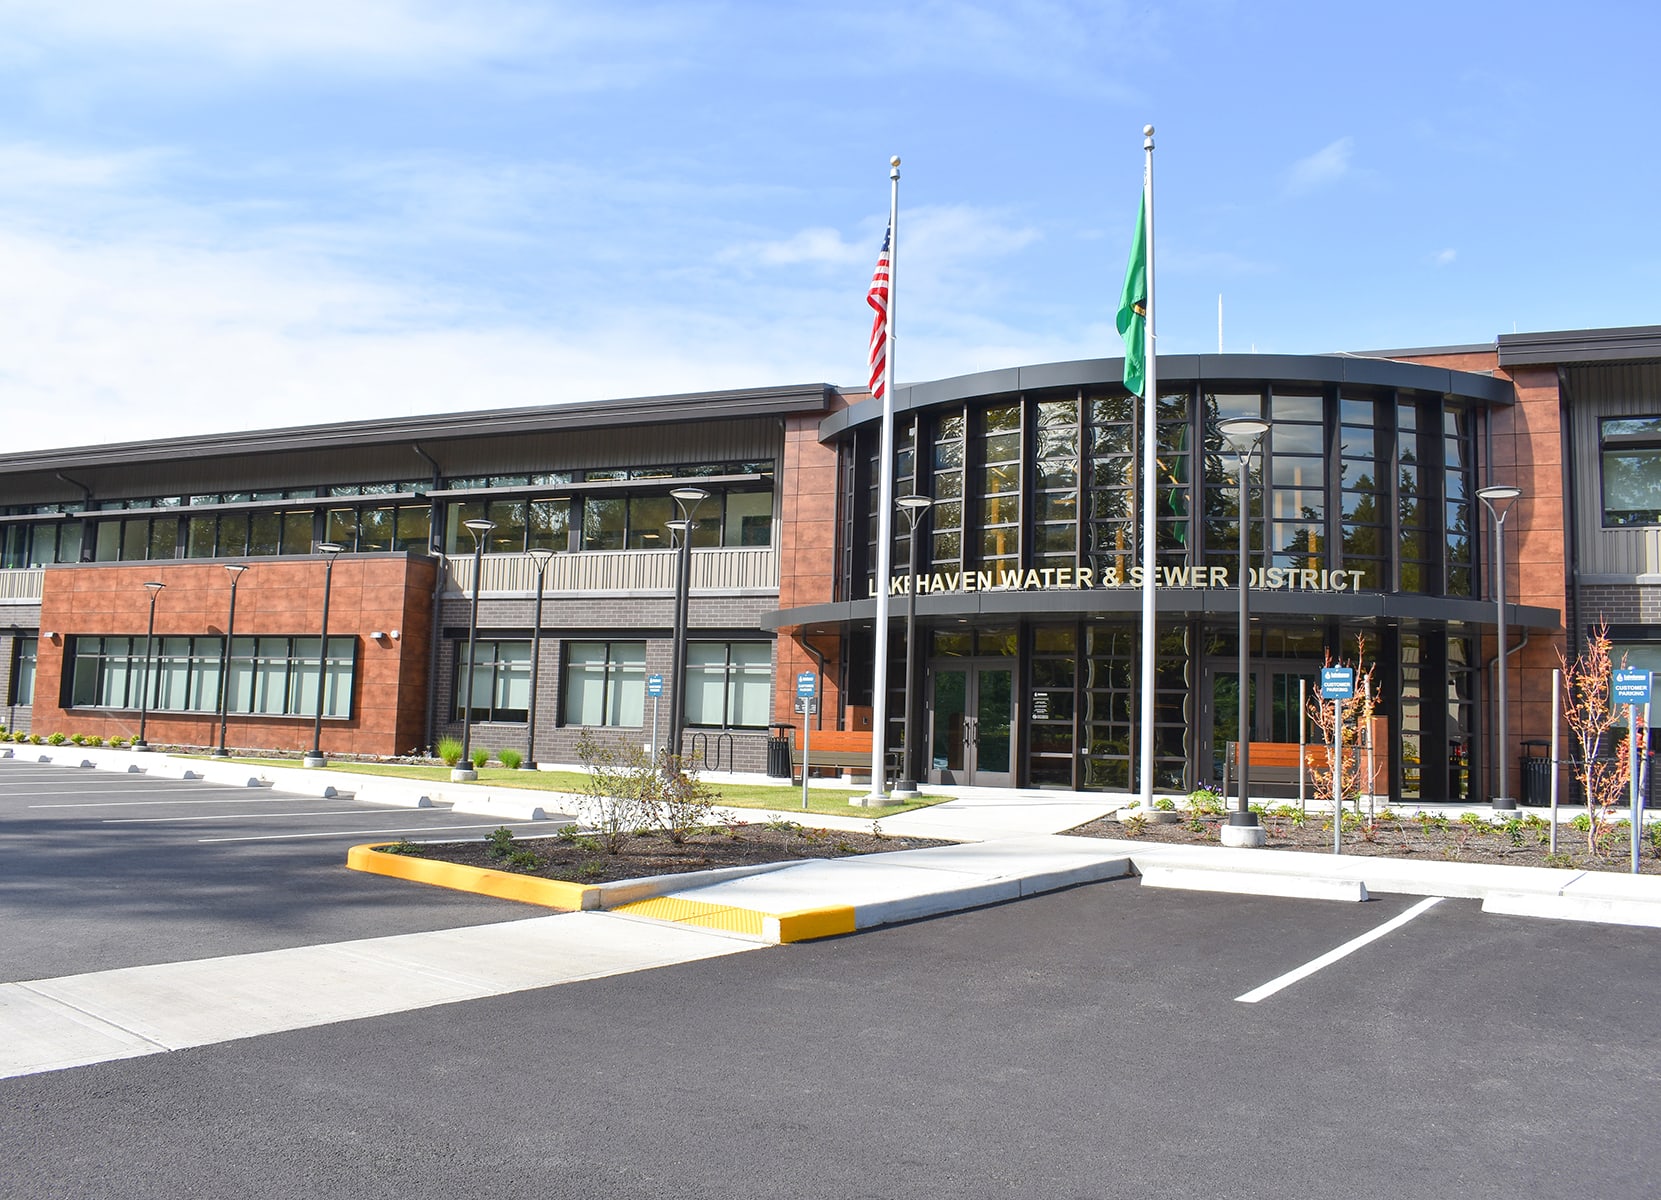



AHBL’s civil and structural engineers, land use planners, landscape architects, and land surveyors contributed to the design of the new headquarters facility for Lakehaven Water and Sewer District. Included in the project are a new three-story, 37,000 SF administration building, 127 parking stalls, new shop building, new electrical building, new covered storage, and covered parking structures. Additional updates included a complete remodel of an existing water shop, existing materials storage areas, and site improvements/redevelopment to accommodate the new structures.
The planting design included appropriate levels of plantings across the campus, including entry area experience, bioretention, and maintenance areas. The site design studied different entry experiences to create a functional and experiential entry sequence, with educational wetland signage designed to inform the community. Likewise, AHBL’s landscape architecture team gave careful consideration of the existing trees and their integration into the perimeter planting buffer.
Teaming Partners
- Owner: Lakehaven Water and Utility District
- Architect: Helix Design Group
- Contractor: Lydig Construction
Related Projects