
Spokane, WA
Fred’s Appliance North Spokane
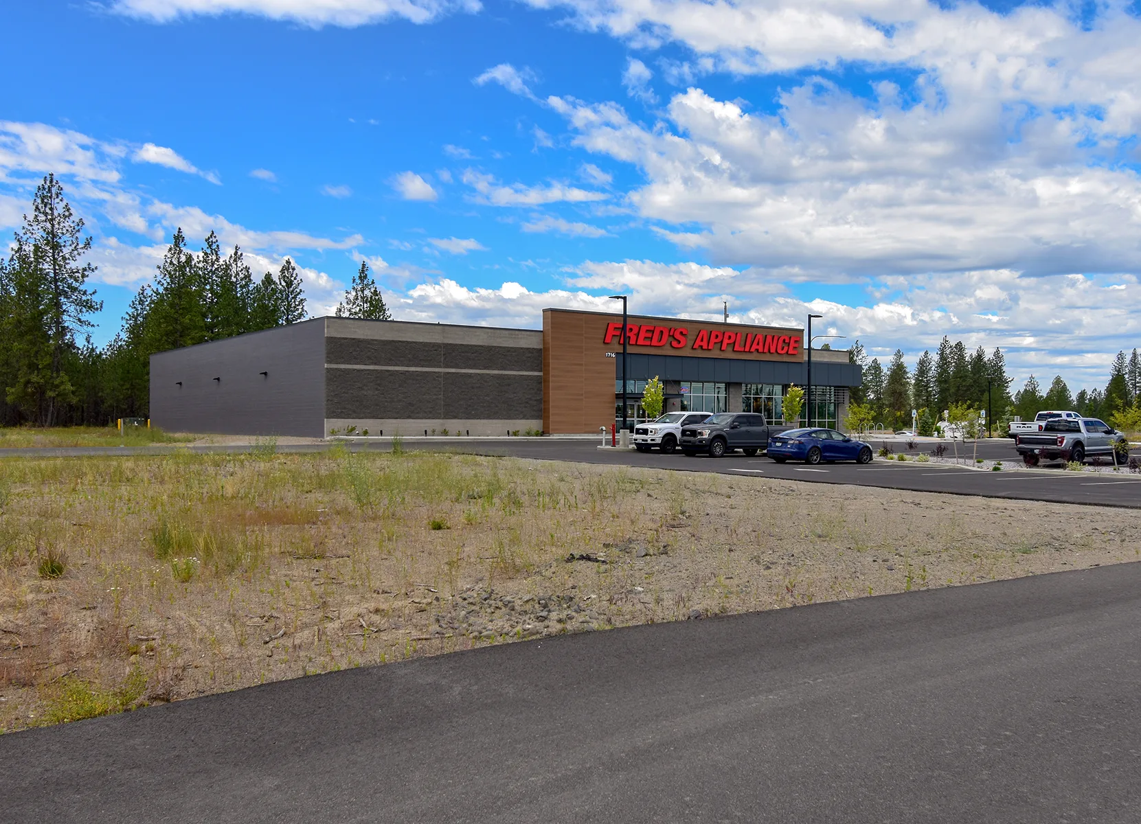
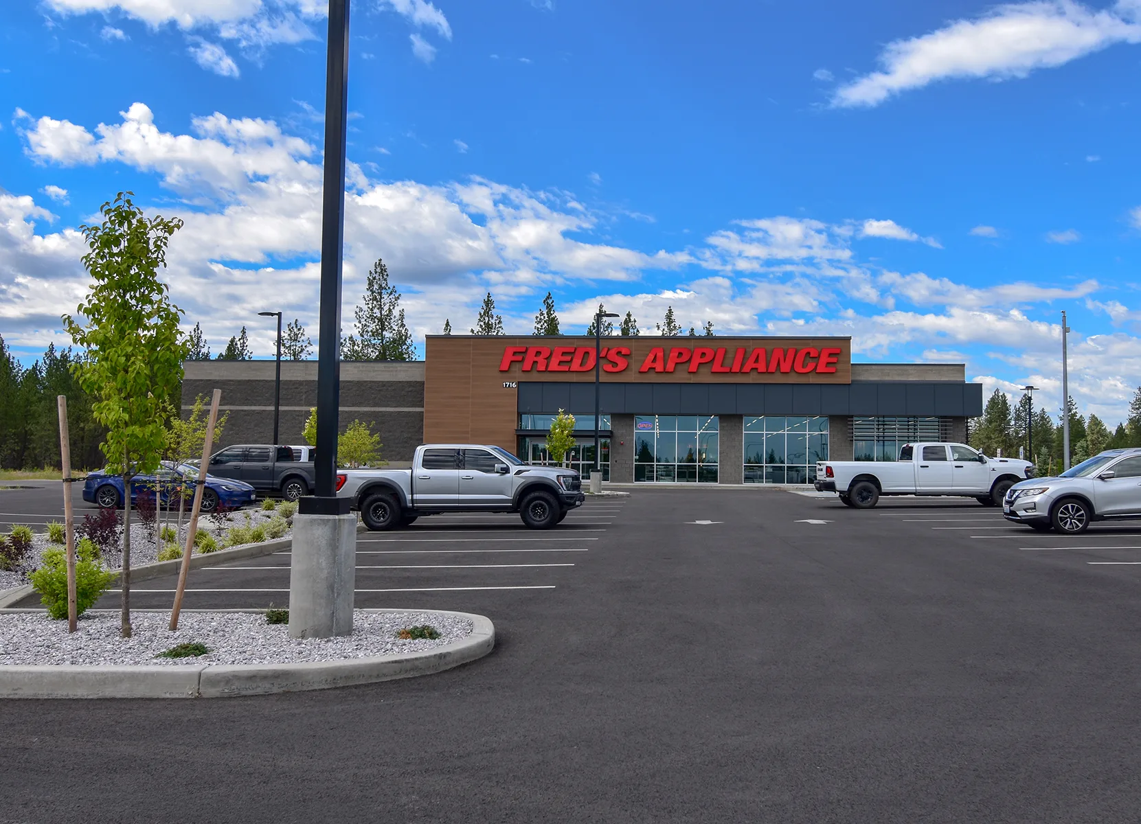
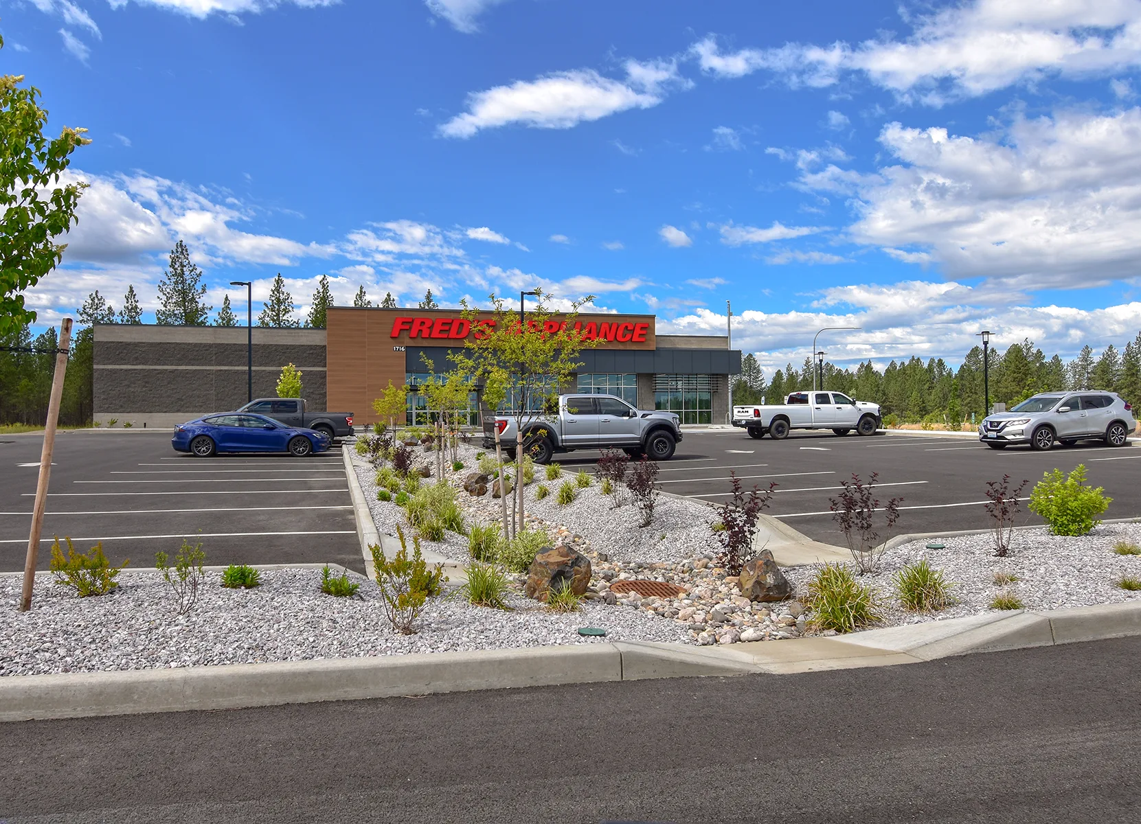
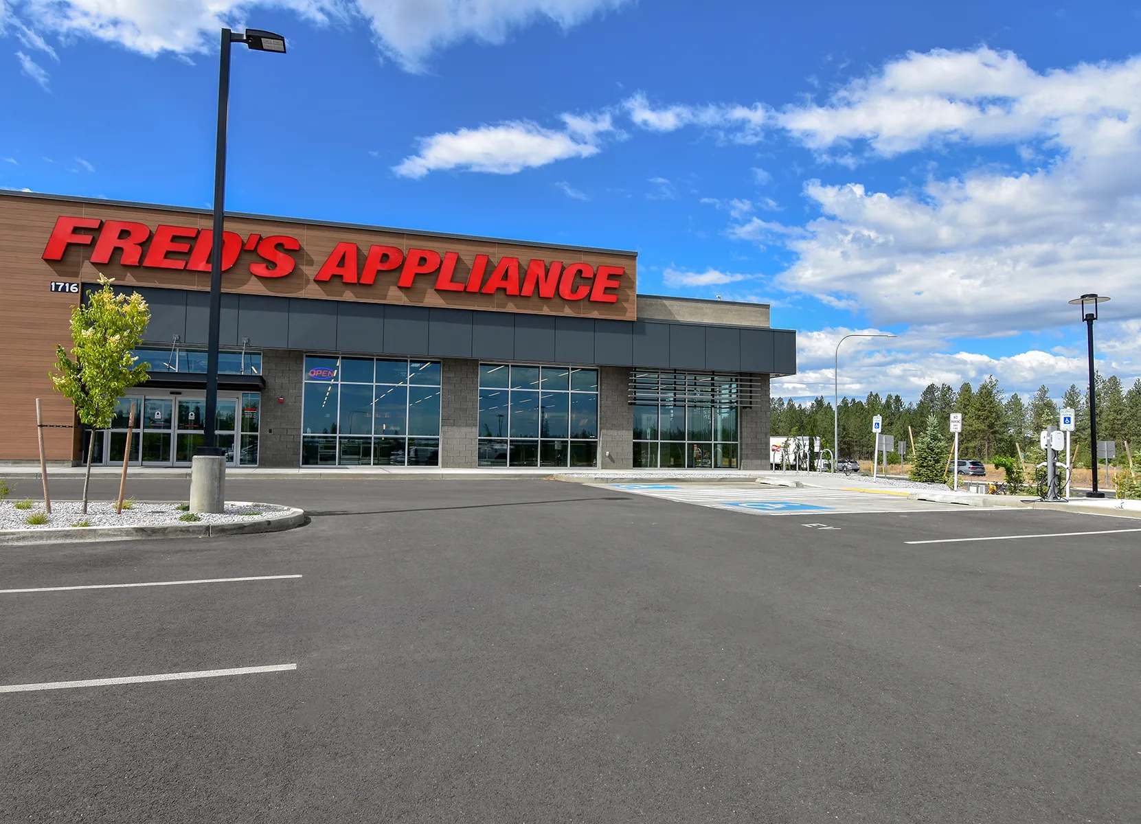
AHBL delivered comprehensive civil engineering and site development services to support the successful design and construction of an 18,000 SF retail building with approximately 36 parking spaces and associated drives on a 1.47 acre parcel. Our work included full civil engineering design for site preparation, utilities, grading, stormwater management, paving, and regulatory compliance. Drawing on our experience developing the overall master plan for the North Spokane Retail Shopping Center—and through ongoing collaboration with the client, design partners, and local agencies—we produced a coordinated, build ready plan set that meets Spokane County standards and supports the project’s architectural vision.
Teaming Partners
- Owner: Fred’s Appliance
- Architect: Bernardo Wills Architects
- Contractor: YG Construction
Related Projects

Our experts are ready to provide insights and develop tailored strategies. We’ll help you move your project forward with confidence.