Spanaway, WA
Whitney Lane Apartments
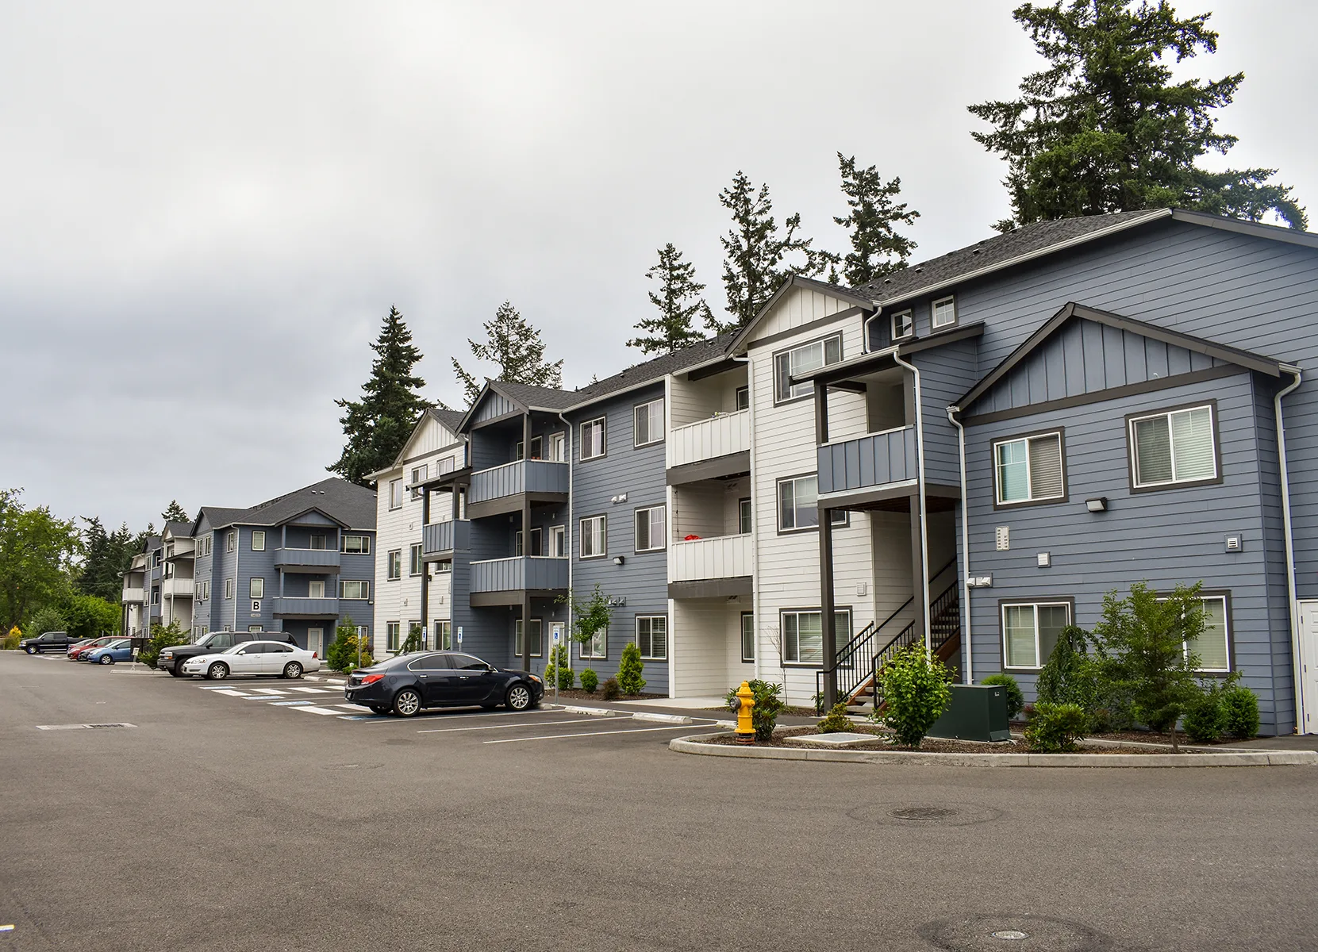

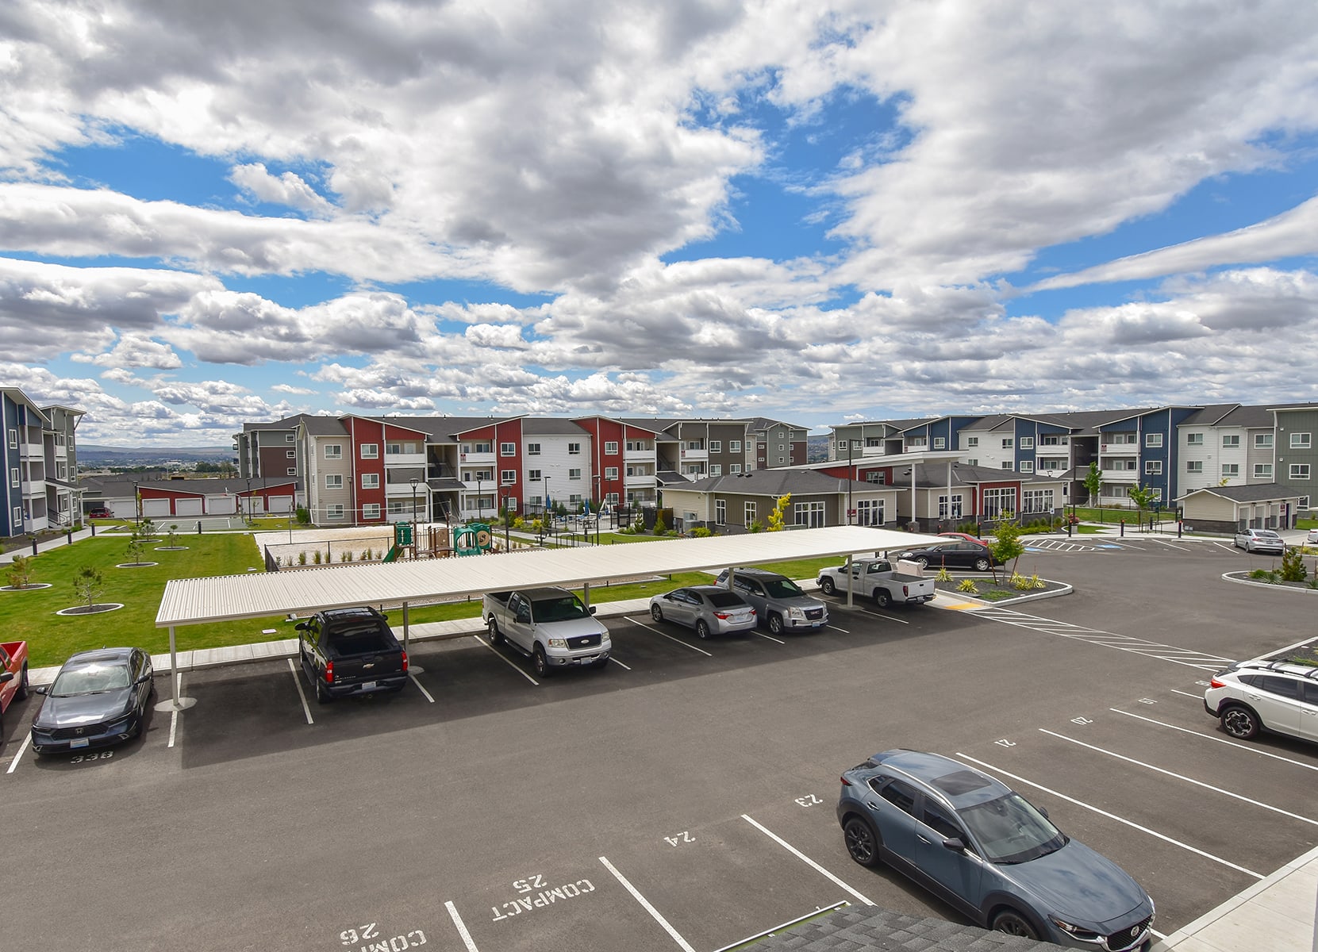
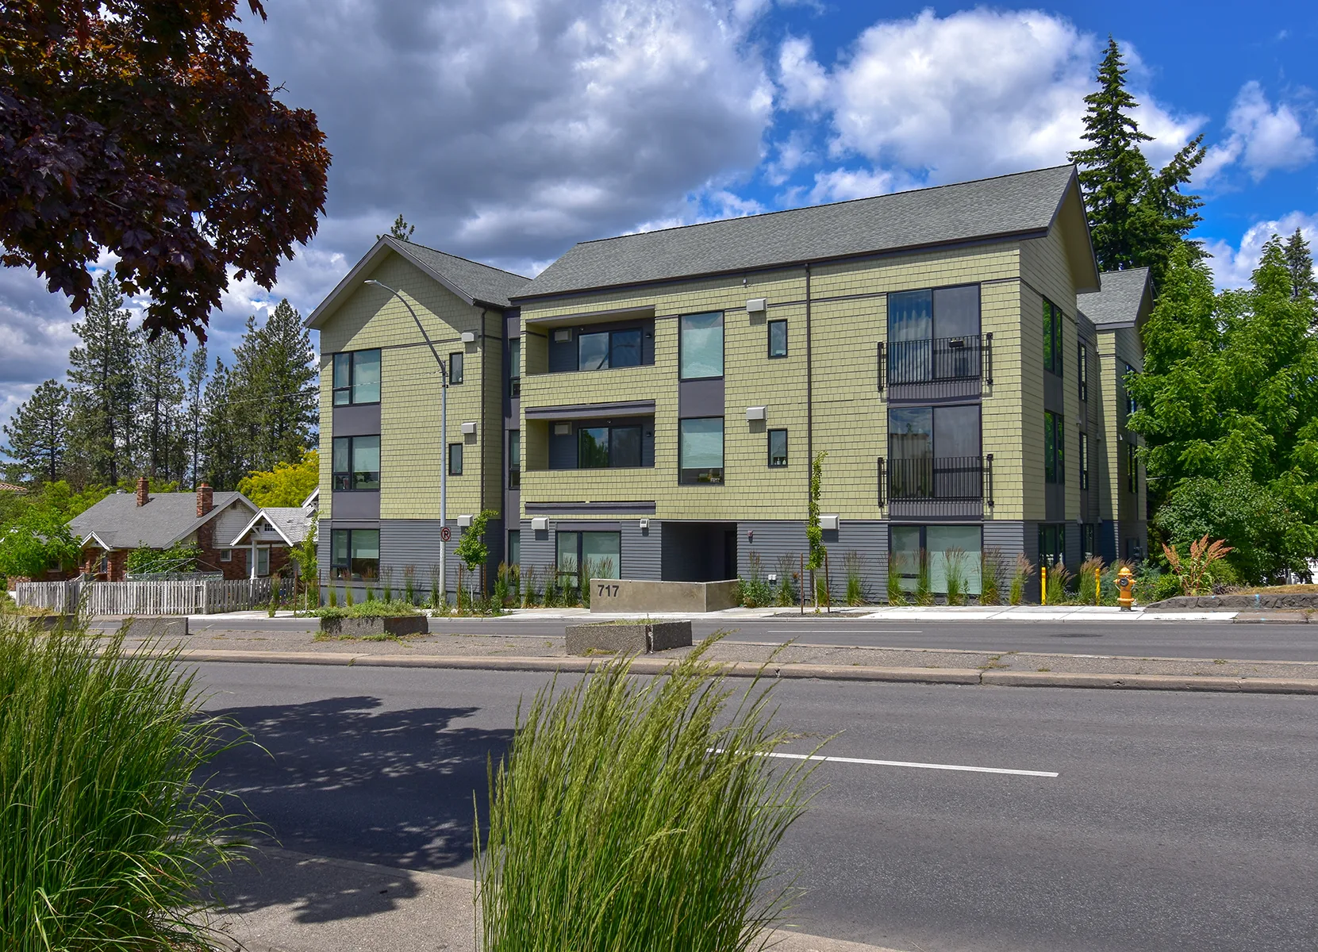
AHBL provided civil engineering and land surveying services for Whitney Lane Apartments (formerly A Street Apartments), a 104-unit multifamily development on a 3.4-acre site in unincorporated Pierce County. The project was completed in two phases and includes two apartment buildings. Phase I design anticipated a pending rezone to increase allowable density, so the site layout was strategically planned to maximize density for Phase II. Civil engineering services included a feasibility study to review zoning and regulations, soil evaluation, and assessment of water availability, as well as design for road and utility improvements. Optional minor frontage improvements were addressed through a road plan that incorporated sidewalks, ADA-compliant ramps, and signage.
Following the feasibility study, AHBL prepared site development plans for storm drainage and retention, grading, and water and sewer systems in compliance with the Pierce County Stormwater Manual. The team also managed SEPA checklist preparation and coordinated land-use permitting through final design. AHBL’s land survey team performed and submitted a Boundary Line Adjustment (BLA) to resolve an encroaching driveway at the property border, managed the permitting process, and provided additional surveying for the adjustment. These integrated services ensured regulatory compliance and efficient project delivery across both phases.
Teaming Partners:
- Contractor: Schuur Brothers Construction
Related Projects