
Spokane, WA
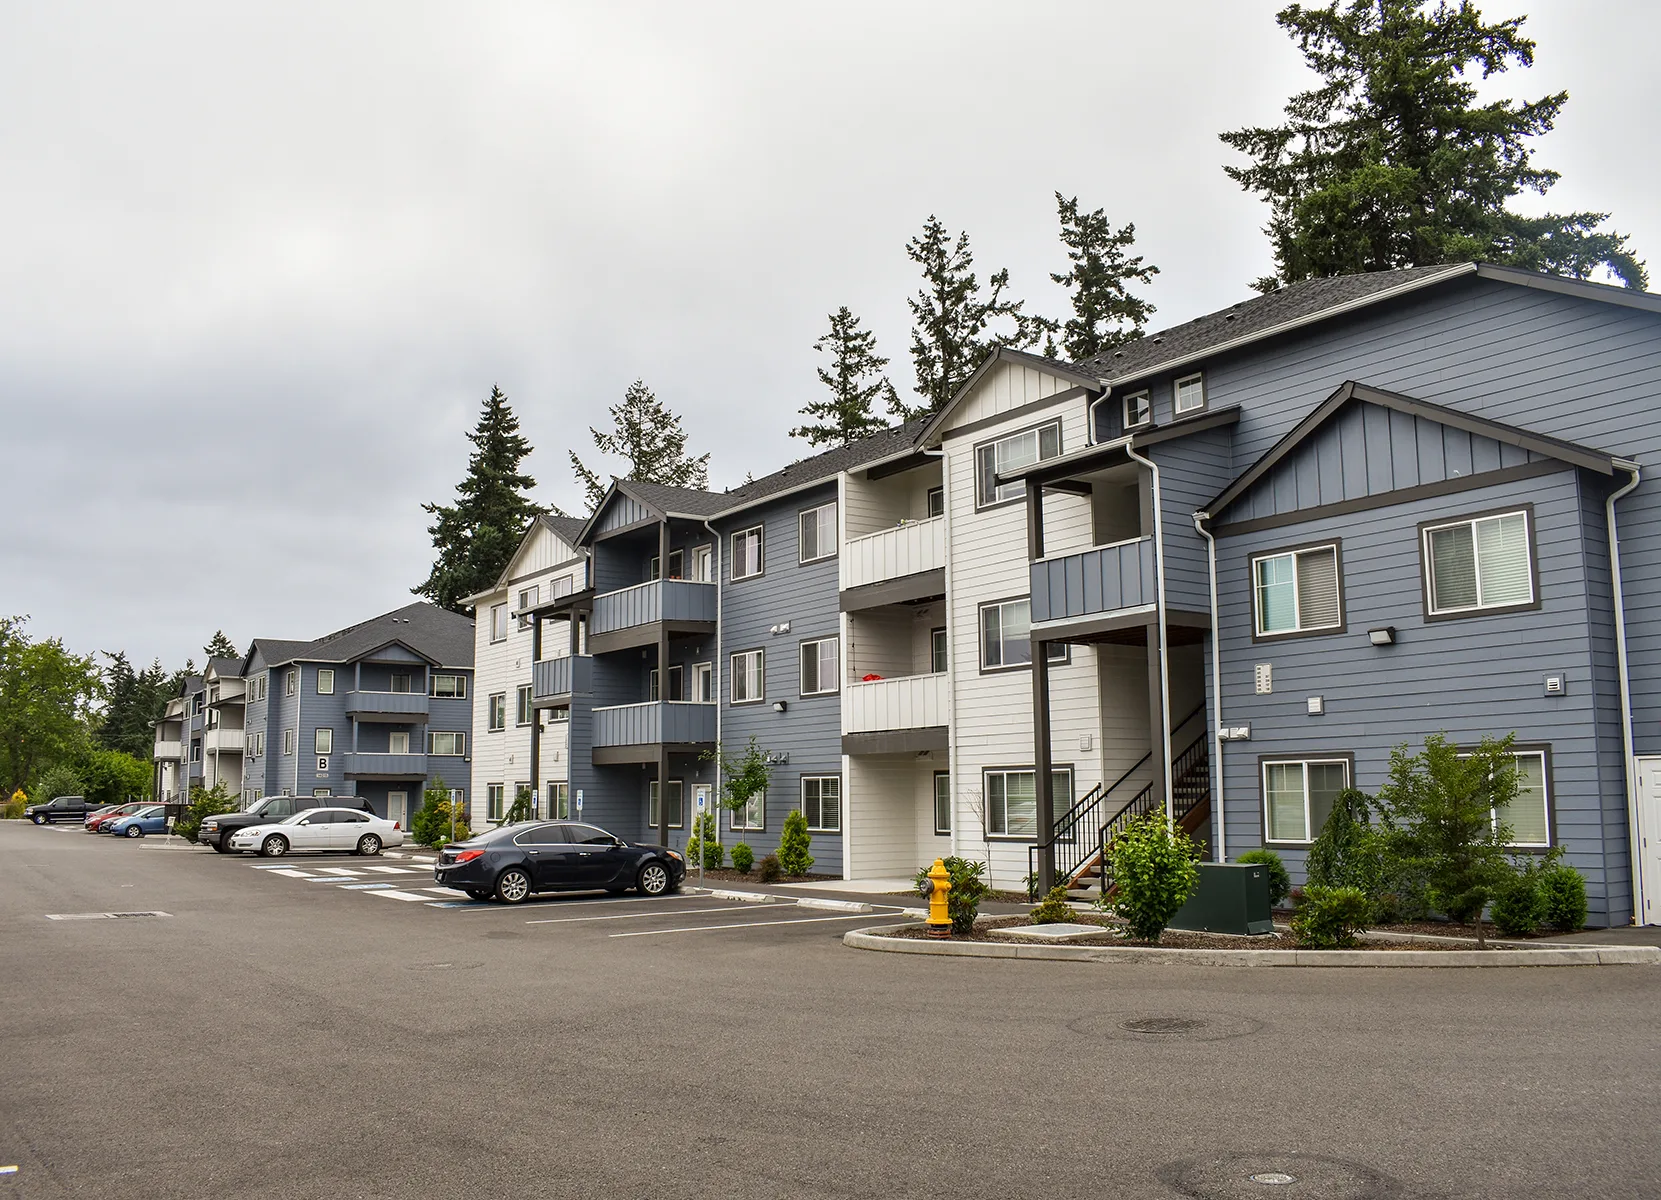
29th Avenue Lofts
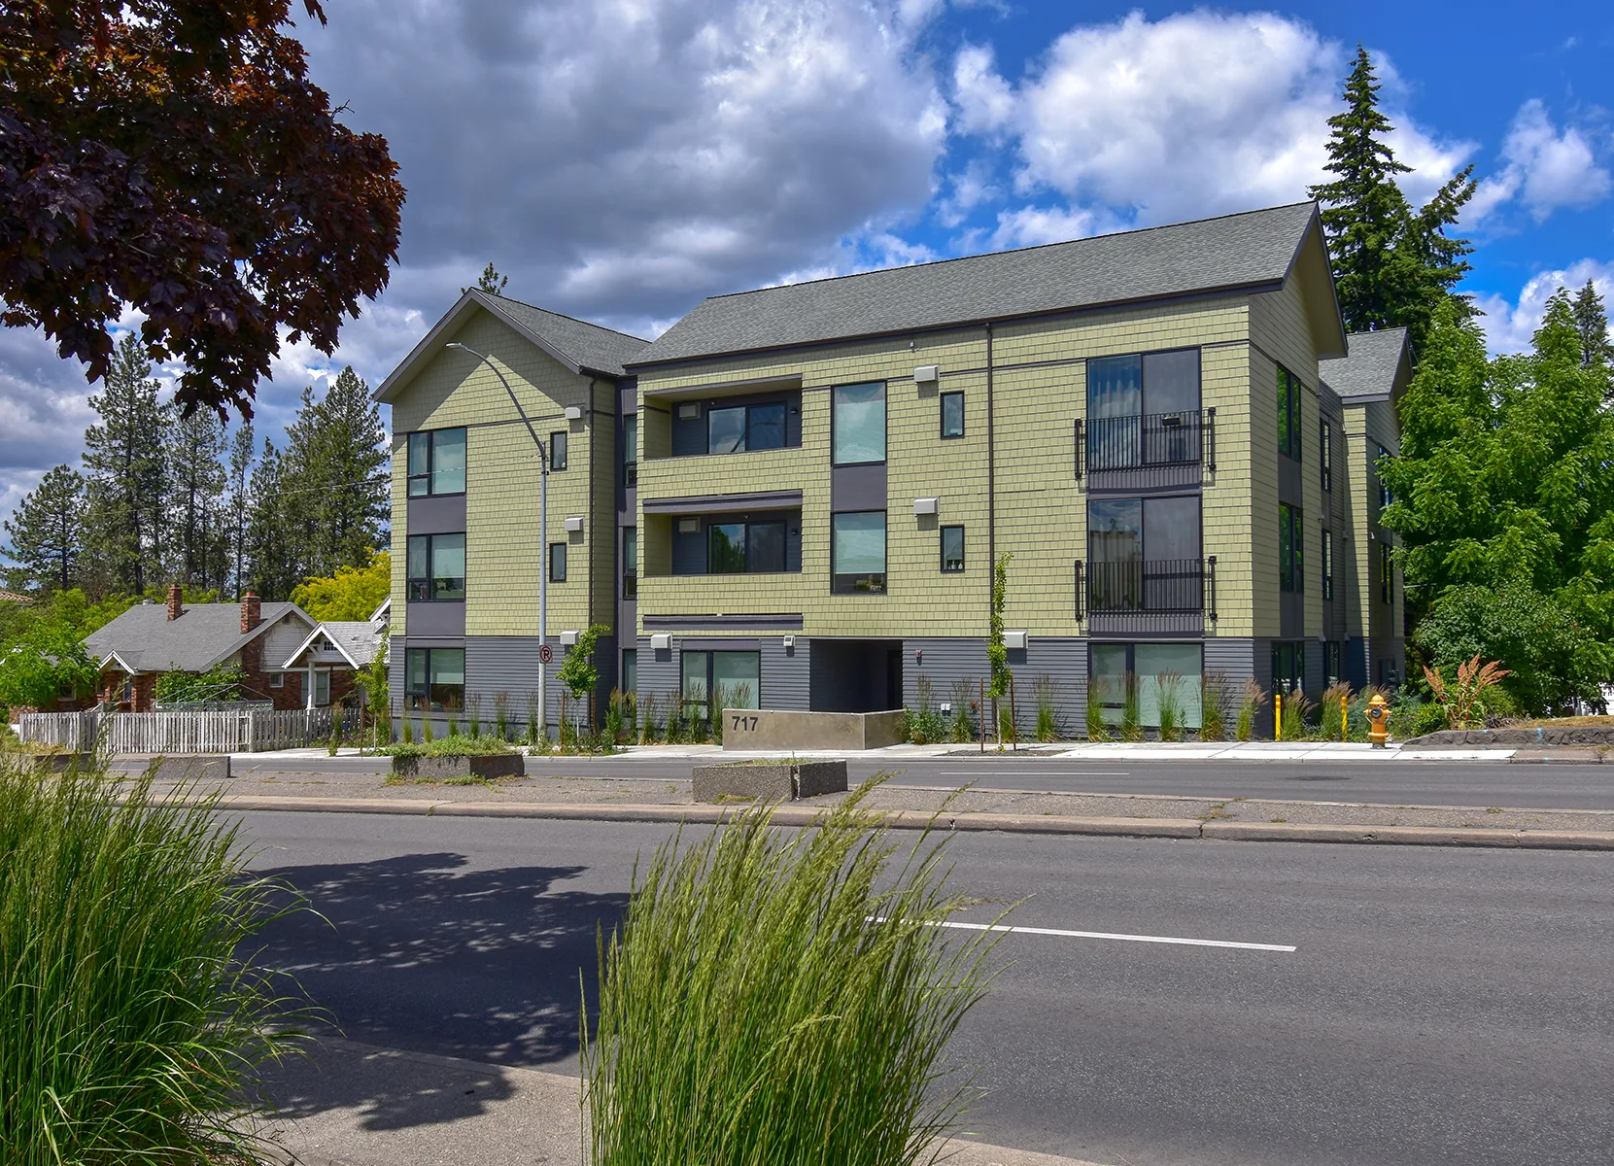
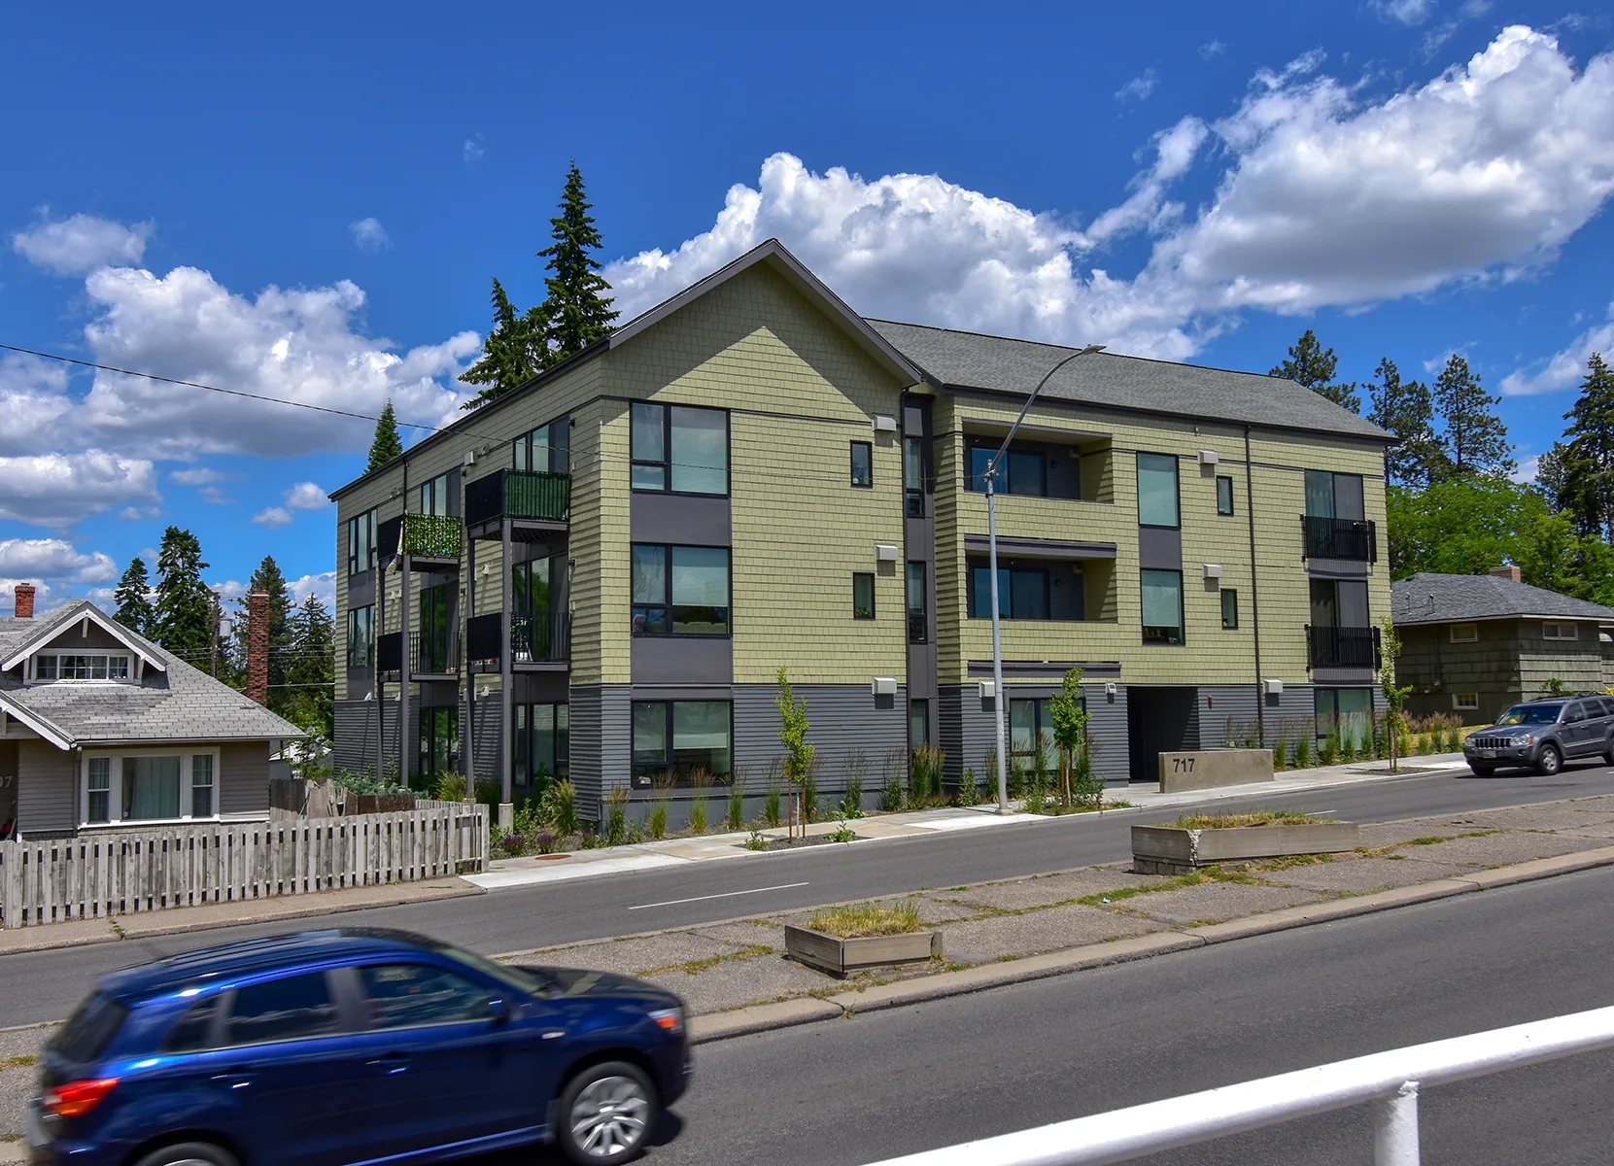
AHBL provided integrated civil engineering and landscape architecture services for this 21 unit, three-story multifamily development in Spokane. Civil design included grading, utilities, stormwater management, erosion control, and site surfacing, all in compliance with City of Spokane standards and the Spokane Regional Stormwater Manual. Landscape services ensured full zoning code compliance for this tight urban site, including frontage improvements, buffers, screening, and coordination with the City Urban Forester. Together, AHBL delivered a coordinated, code compliant site plan supporting efficient permitting and a smooth path through construction.
Teaming Partners
- Owner: 29FTW LLC
- Architect: Olson Projects
Related Projects

Our experts are ready to provide insights and develop tailored strategies. We’ll help you move your project forward with confidence.