Fife, WA
Fife High School STEAM Building
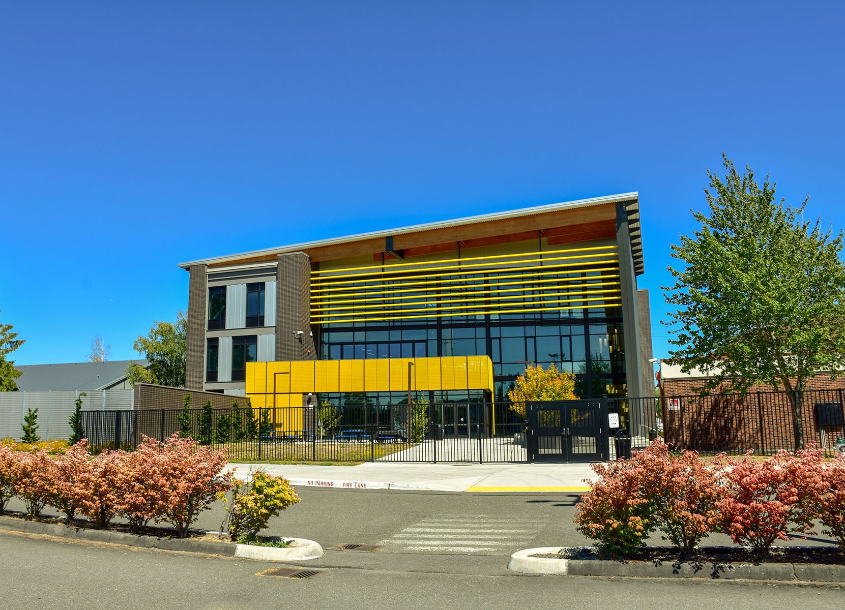
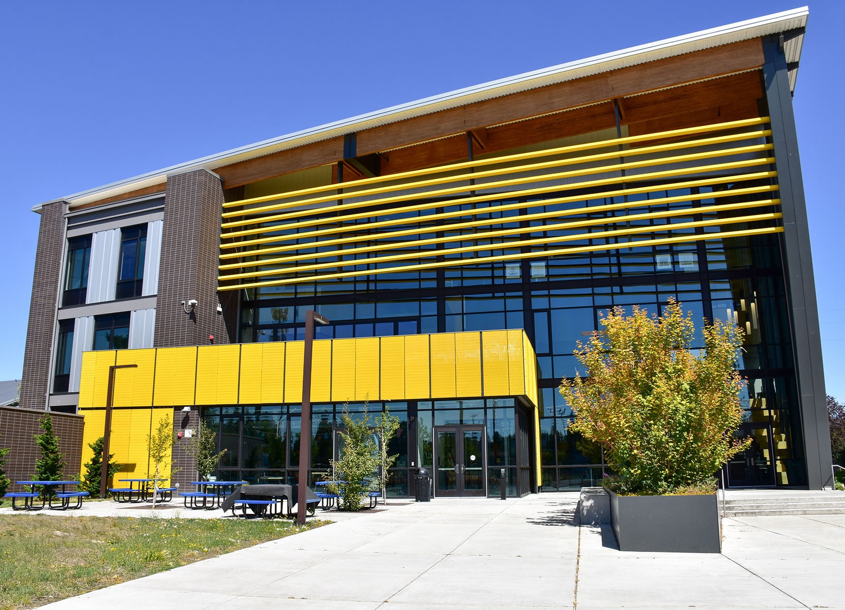
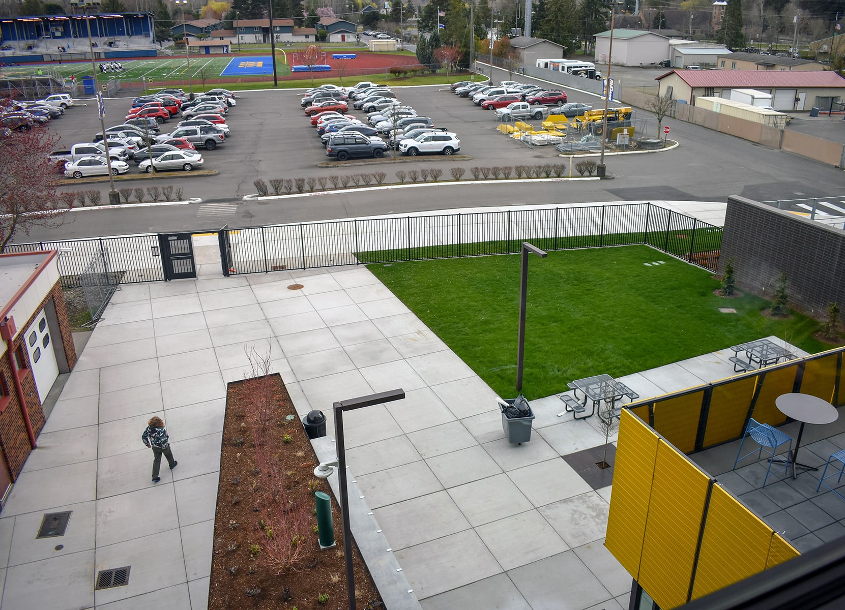
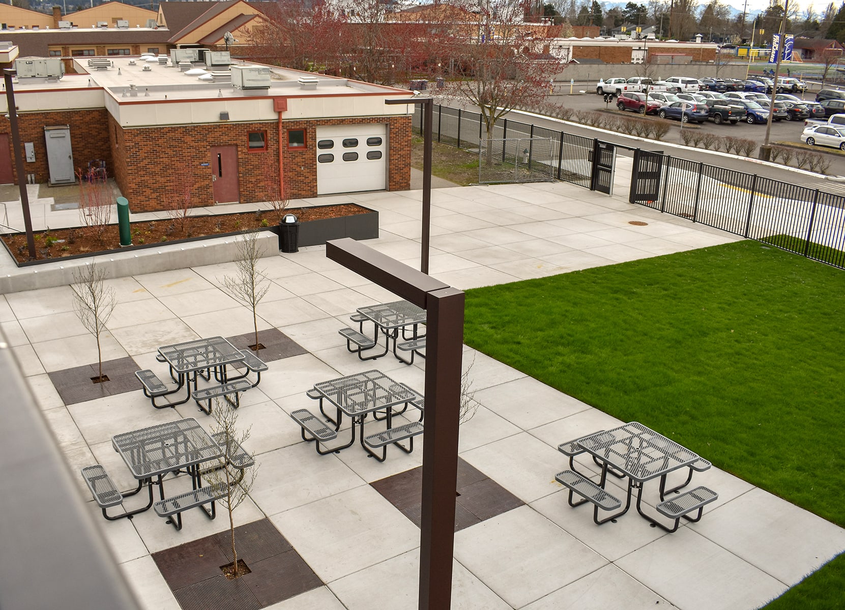
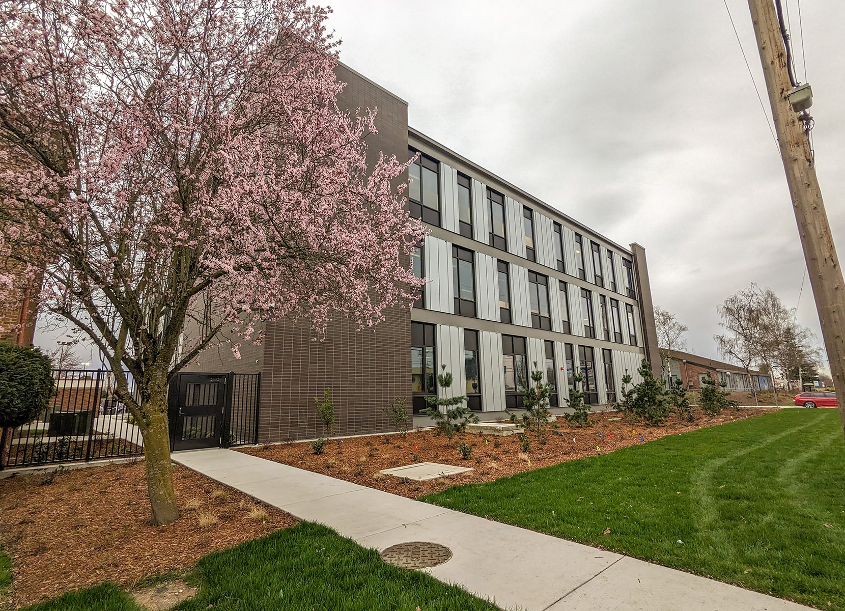
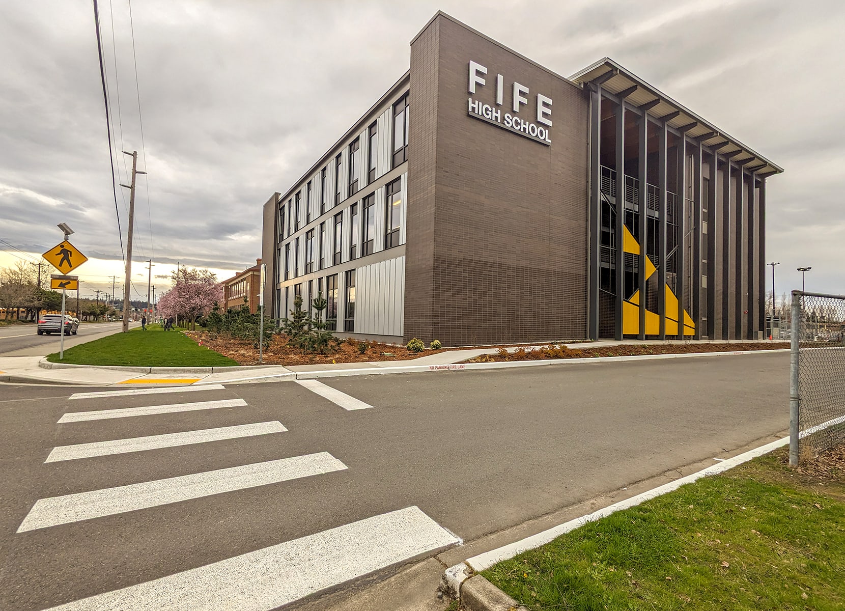
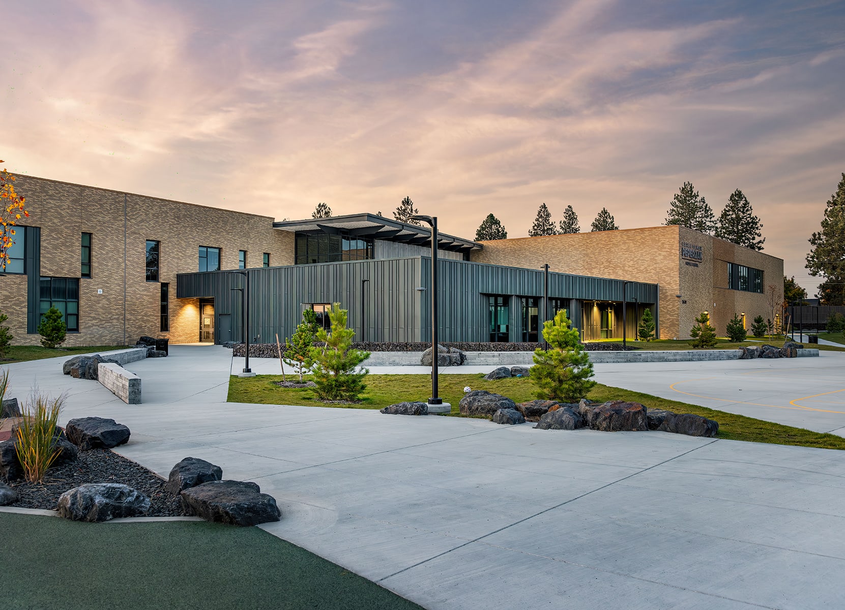

AHBL provided civil engineering and landscape architecture services for the new 31,000 SF STEAM Center of Innovation at Fife High School. The facility, located west of the existing school building along 20th Street East, features 11 new teaching stations to support the science, technology, engineering, art, and math curriculum. The project includes a new central utility plant designed to meet current and future campus needs. Civil engineering services encompass drainage and site grading plans, private sanitary side sewer connection, on-site water main extension, and paving modifications between the existing high school and the new STEAM Center. Landscape architecture services included planting, irrigation, site amenities, pedestrian paving, courtyards, and plazas, ensuring compliance with the City of Fife’s Green Factor landscaping requirements.
Teaming Partners
- Owner: Fife Public Schools
- Architect: McGranahanPBK
- Contractor: Cornerstone Construction
Related Projects