Spokane, WA

Carla Peperzak Middle School
Markets
Services
Features
GC/CM
Grading
Playfield
Road Improvements
Storm Drainage
Stormwater
Utility Plans
Awards & Recognition
2025
Grand Prize – Learning by Design Award, Over 100,000 SF Category
Learning by Design Magazine
2024
AIA Citation Award – Civic Design Awards
AIA Washington
Award of Merit – AIA Seattle Honor Awards
AIA Seattle
2025
Award of Merit – A4LE Polished Apple Awards
Association for Learning Environments
2026
Excellence in Craftmanship – Design Awards
AIA Spokane
Citation Award – Design Awards
AIA Spokane
People’s Choice Award – Design Awards
AIA Spokane
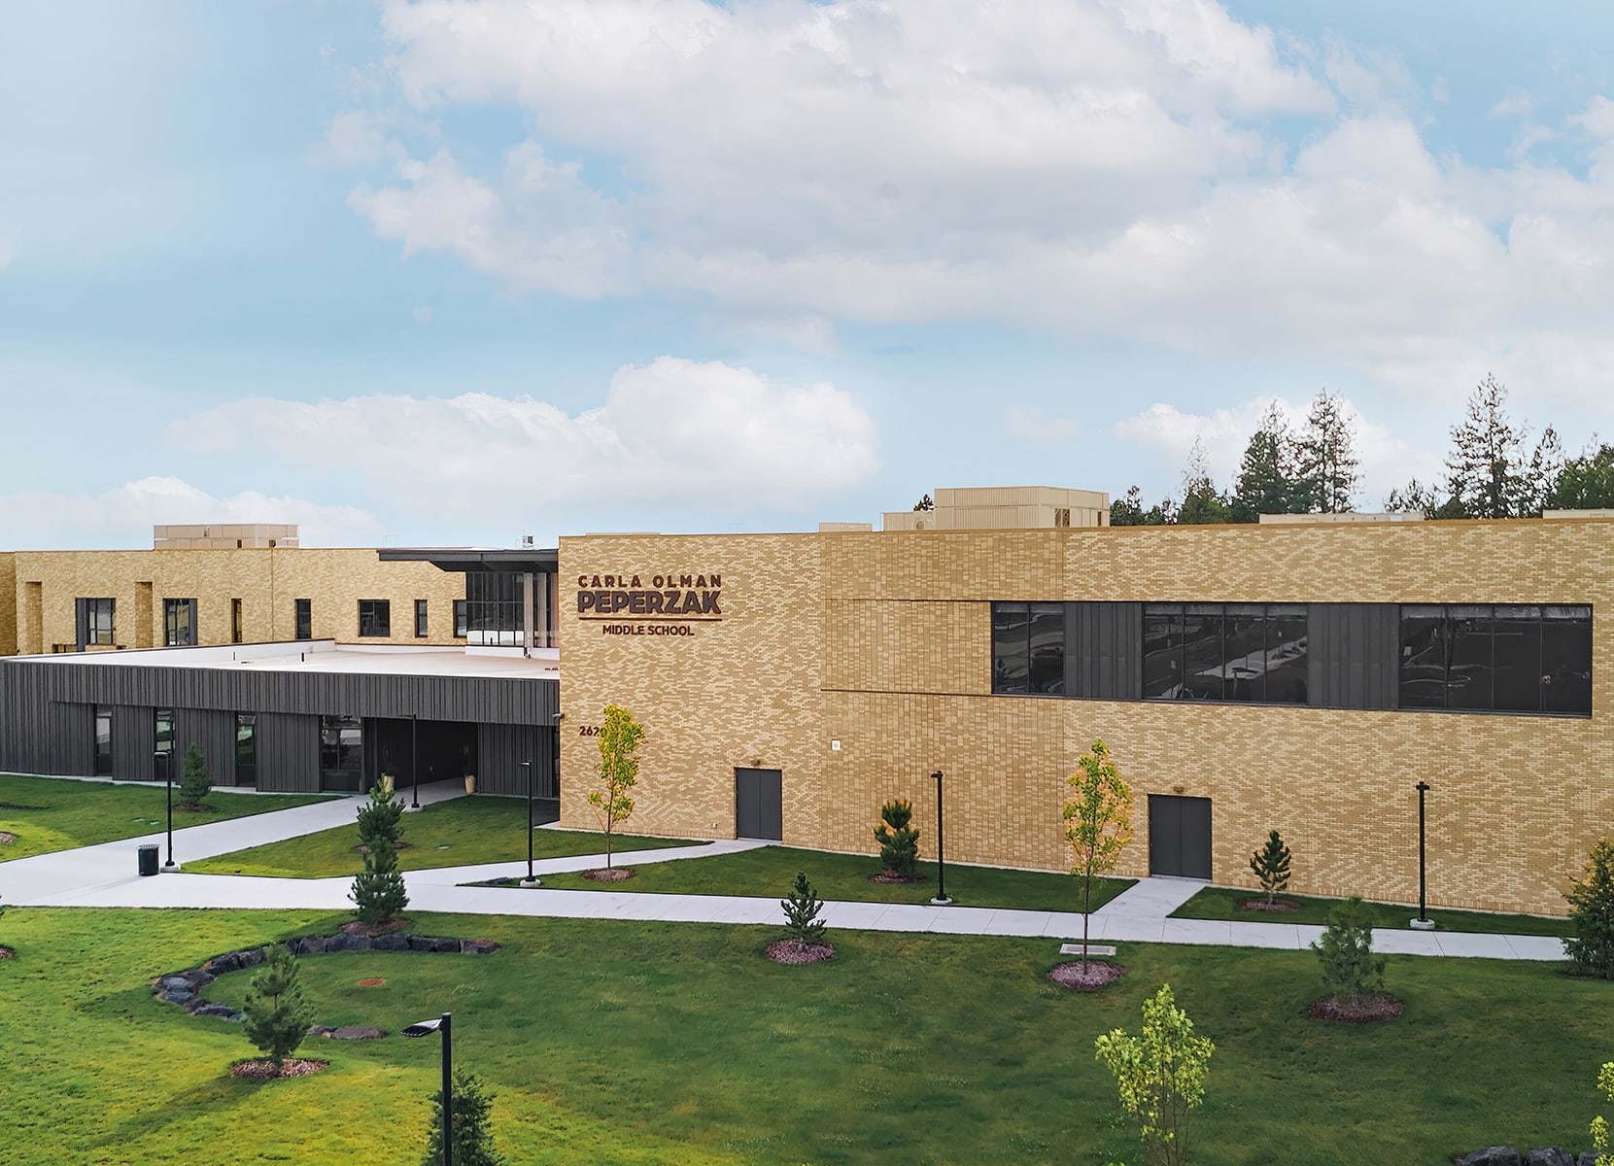

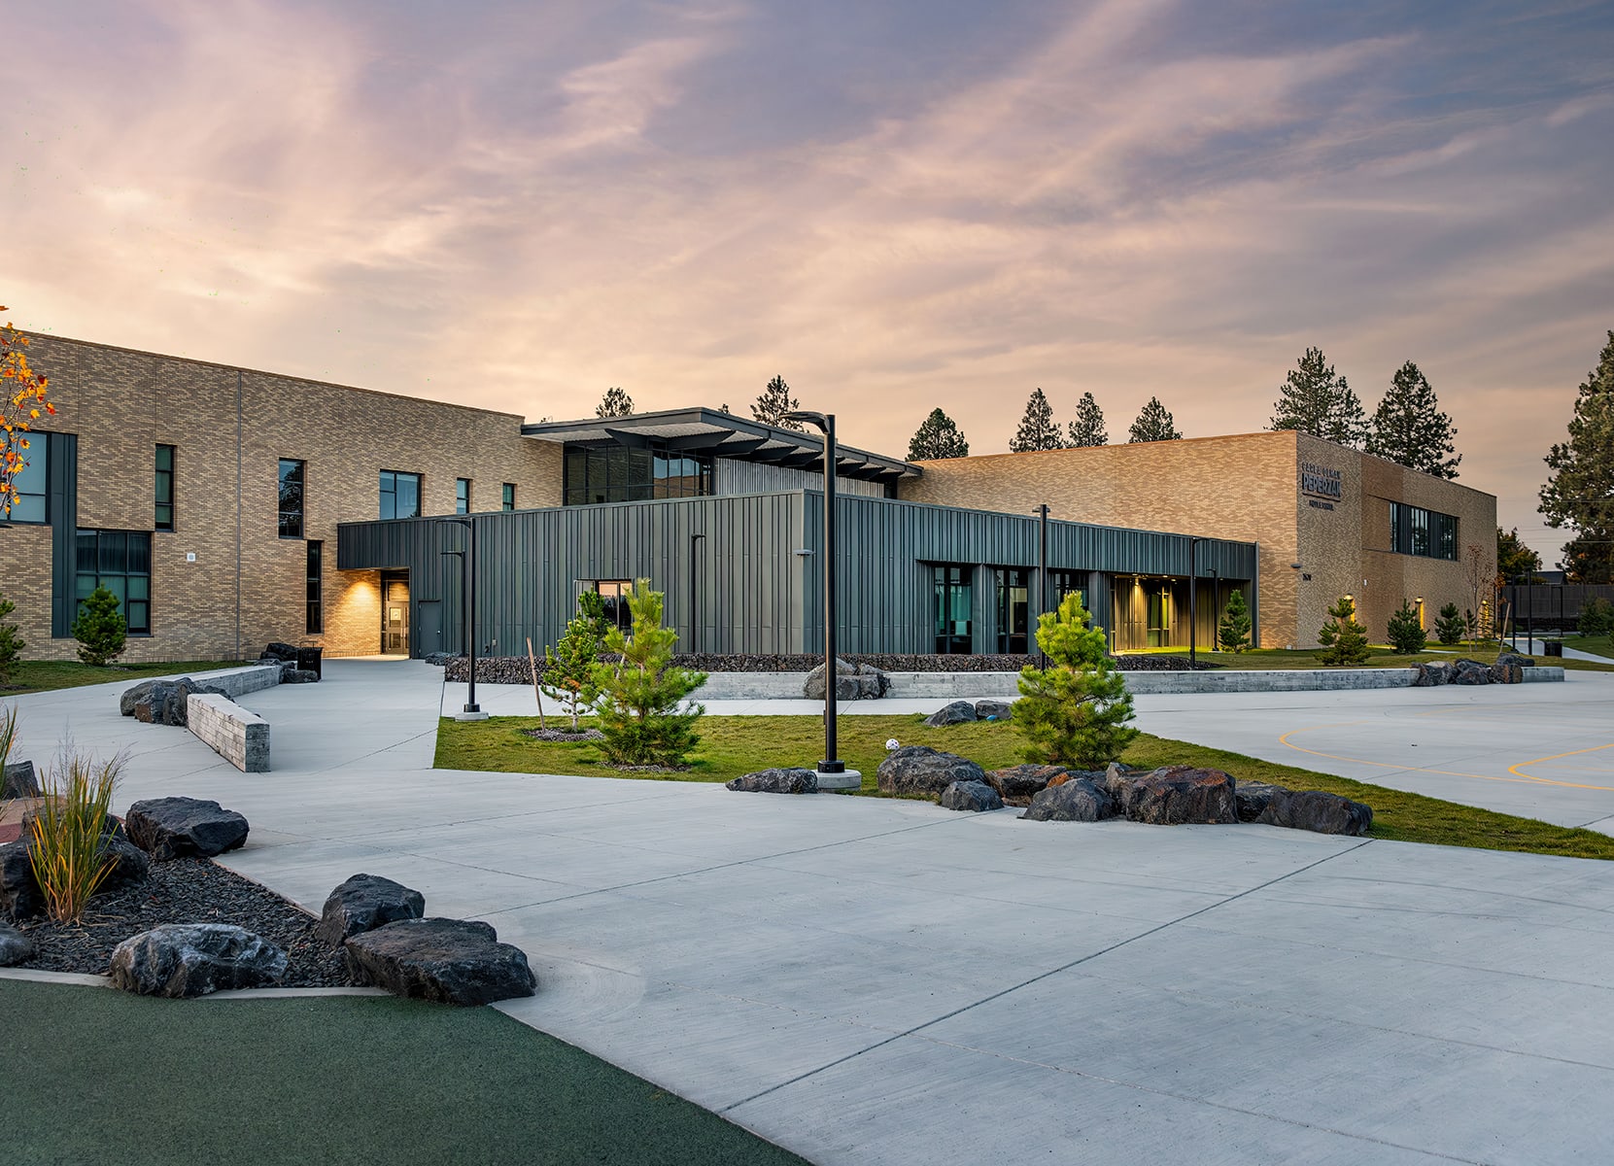
School replacement housing 875 students while emphasizing the surrounding Palouse landscape

AHBL provided civil engineering services for Spokane Public Schools’ South Middle School project. The new school is located in Spokane’s South Hill neighborhood and is home to up to 875 students. The 150,000 SF building was designed to emphasize the surrounding Palouse landscape and encourage learning. The project was broken into two phases. During the Phase I, AHBL civil engineers prepared storm drainage, grading, and utility plans based on site plan and assisted on stormwater layout and sizing. During Phase II, AHBL’s civil engineers provided services for additional utilities, road improvements for site access, final site grading and surfacing, playfield construction, and demolition of the existing school. The new school was delivered via General Contractor/Construction Manager (GCCM) for a maximum allowable construction cost (MACC) of $48M and officially named Carla Peperzak Middle School, after the holocaust survivor and Dutch resistance fighter that now resides in Spokane.


Photos: Edison Creative Group

Teaming Partners

  • Owner: Spokane Public Schools
  • Architect: Integrus Architecture
  • Contractor: Garco Construction

Related Projects
  • Federal Way Public Schools Memorial Field

    FWPS Memorial Stadium renovations provide secure space for spectators

  • Boze Elementary School

    The first progressive design-build K-12 project in Washington state

  • Thomas Jefferson High School

    New high school featuring learner-centered environments and career and technical education

  • Sumner High School Addition

    Classroom wing and site upgrades strengthen Sumner High School campus

  • Fife Public Schools Early Learning Center

    Supporting new playground and site improvements at Fife’s Early Learning Center