
Tacoma, WA
Downing Elementary School
Markets
Services
Features
Conventional Wood Framing
Cross-laminated Timber Canopy
Seismic Roof Upgrades
Two-story Classroom Addition
Elementary school replacement and renovations to adjoining Boys and Girls Club
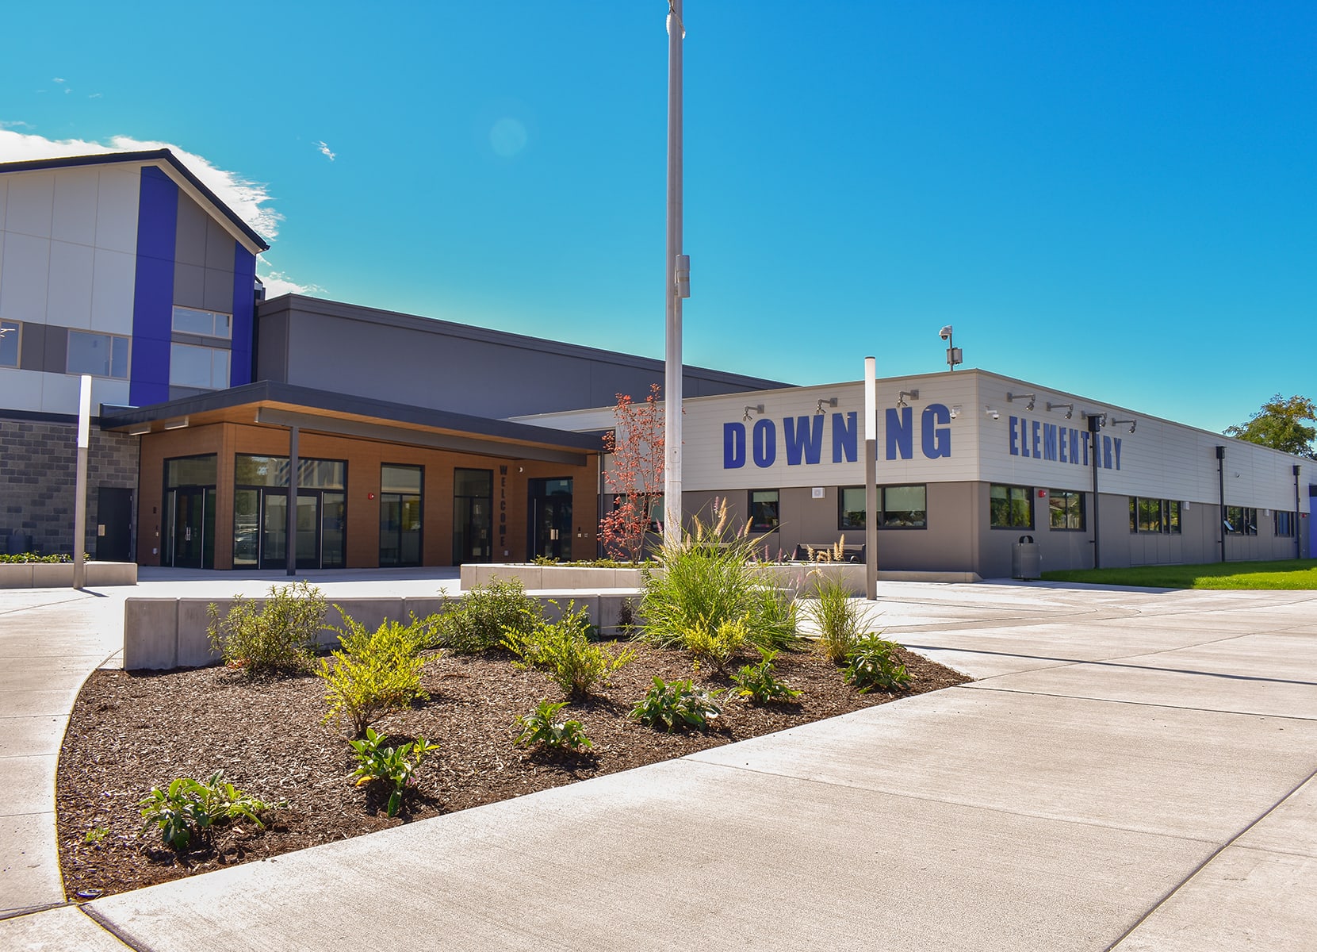
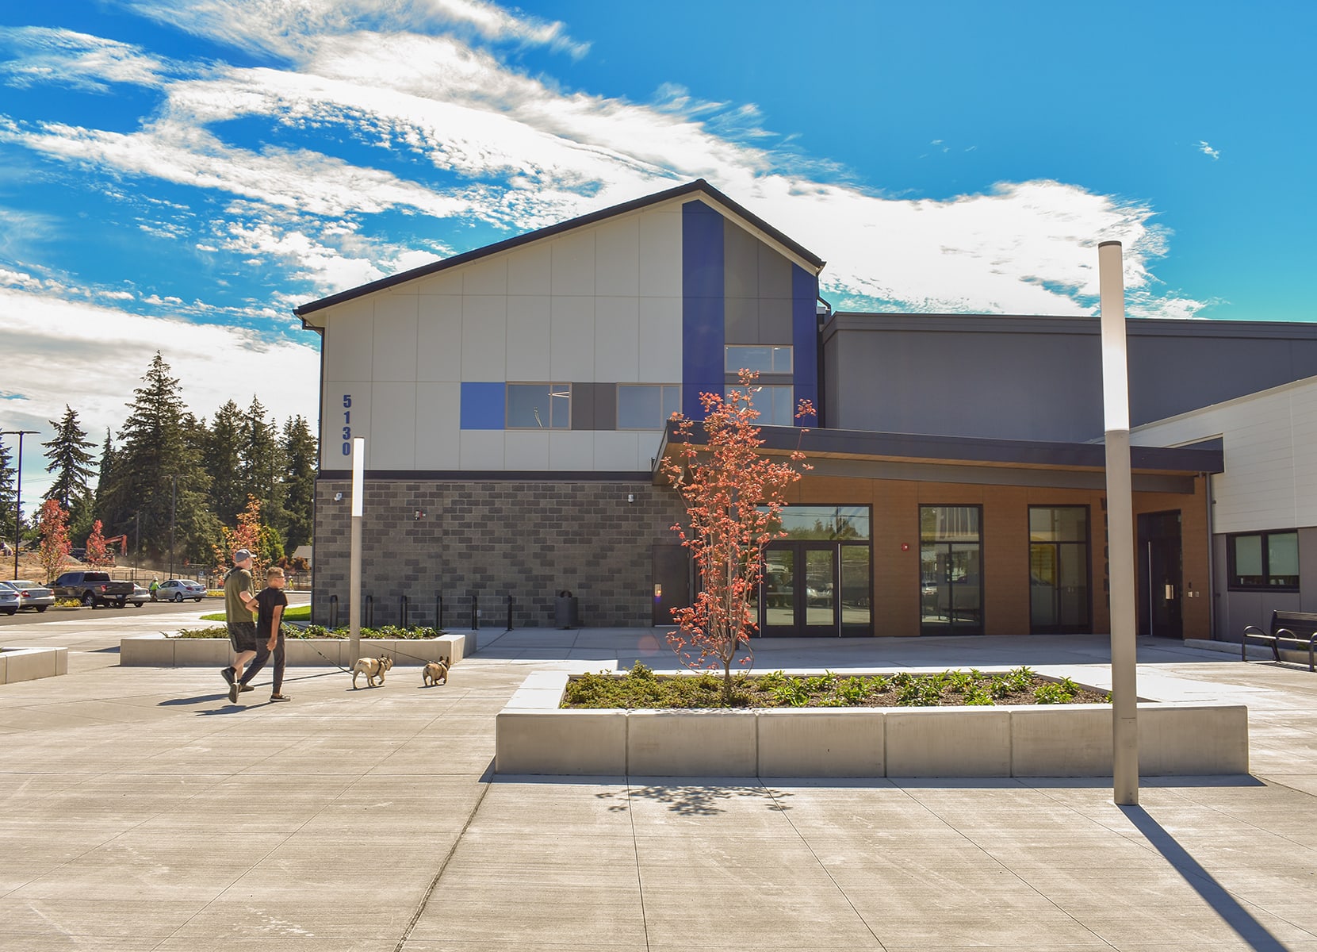

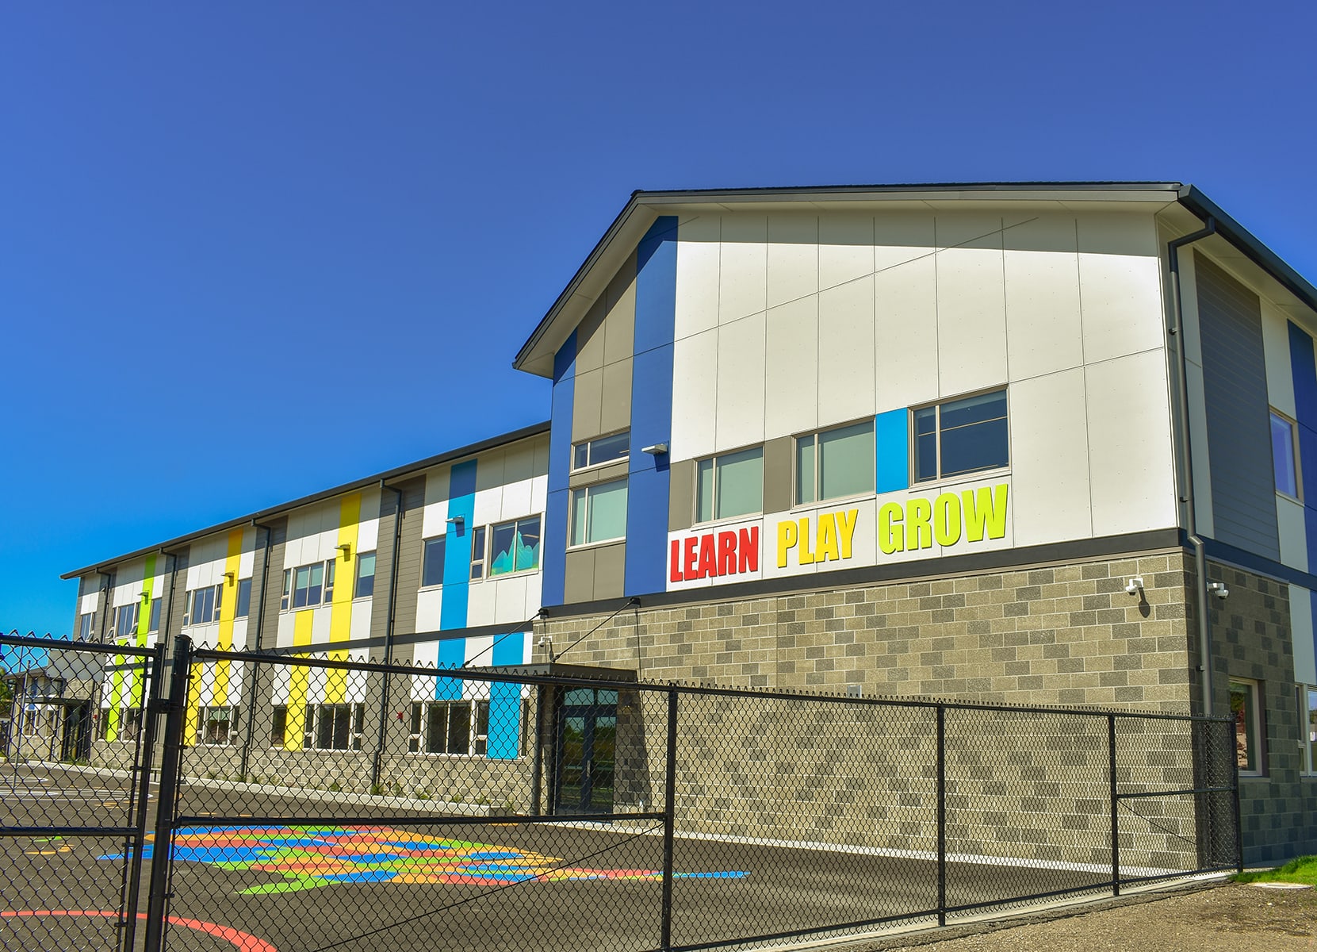
AHBL provided structural engineering services for Tacoma Public Schools Downing Elementary School Replacement that included the design and construction of a new 28,000 SF two-story classroom addition, and renovation with seismic roof upgrades of the existing DA Gonyea Boys and Girls Club to house school administration, gymnasium, and cafeteria. The new addition is comprised of conventional wood framing, pre-engineered wood trusses, open web wood trusses, and a cross-laminated timber (CLT) canopy.
Teaming Partners
- Owner: Tacoma Public Schools
- Architect: TCF Architecture
- Contractor: Tunista Construction
Related Projects


Ready to Get Started?
Our experts are ready to provide insights and develop tailored strategies. We’ll help you move your project forward with confidence.
Get In Touch