
Joint Base Lewis-McChord, WA
McChord Field Fire Station Design
Markets
Services
Features
Roof Overbuild
Seismic Upgrades
Site Improvements
Awards & Recognition
2024
People’s Choice Award, Small Business – SAME Projects of Excellence
Society of American Military Engineers
Complexity Award, Small Business – SAME Projects of Excellence
Society of American Military Engineers
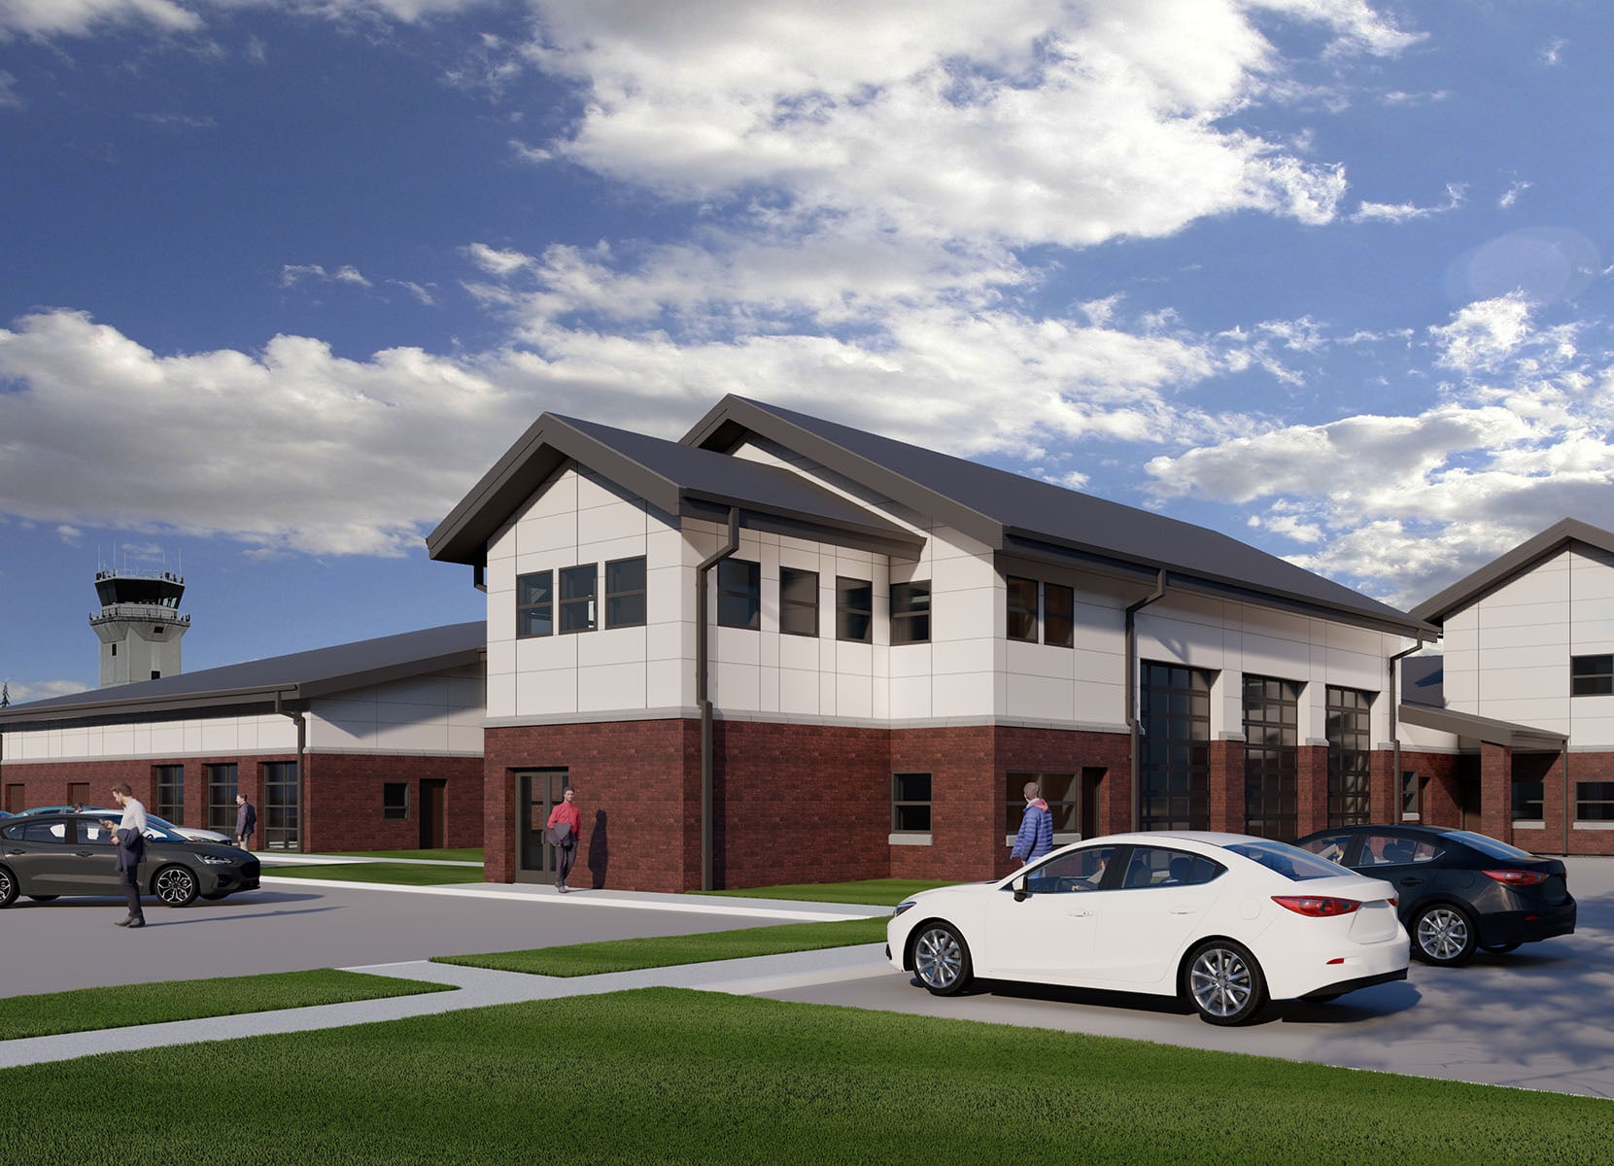
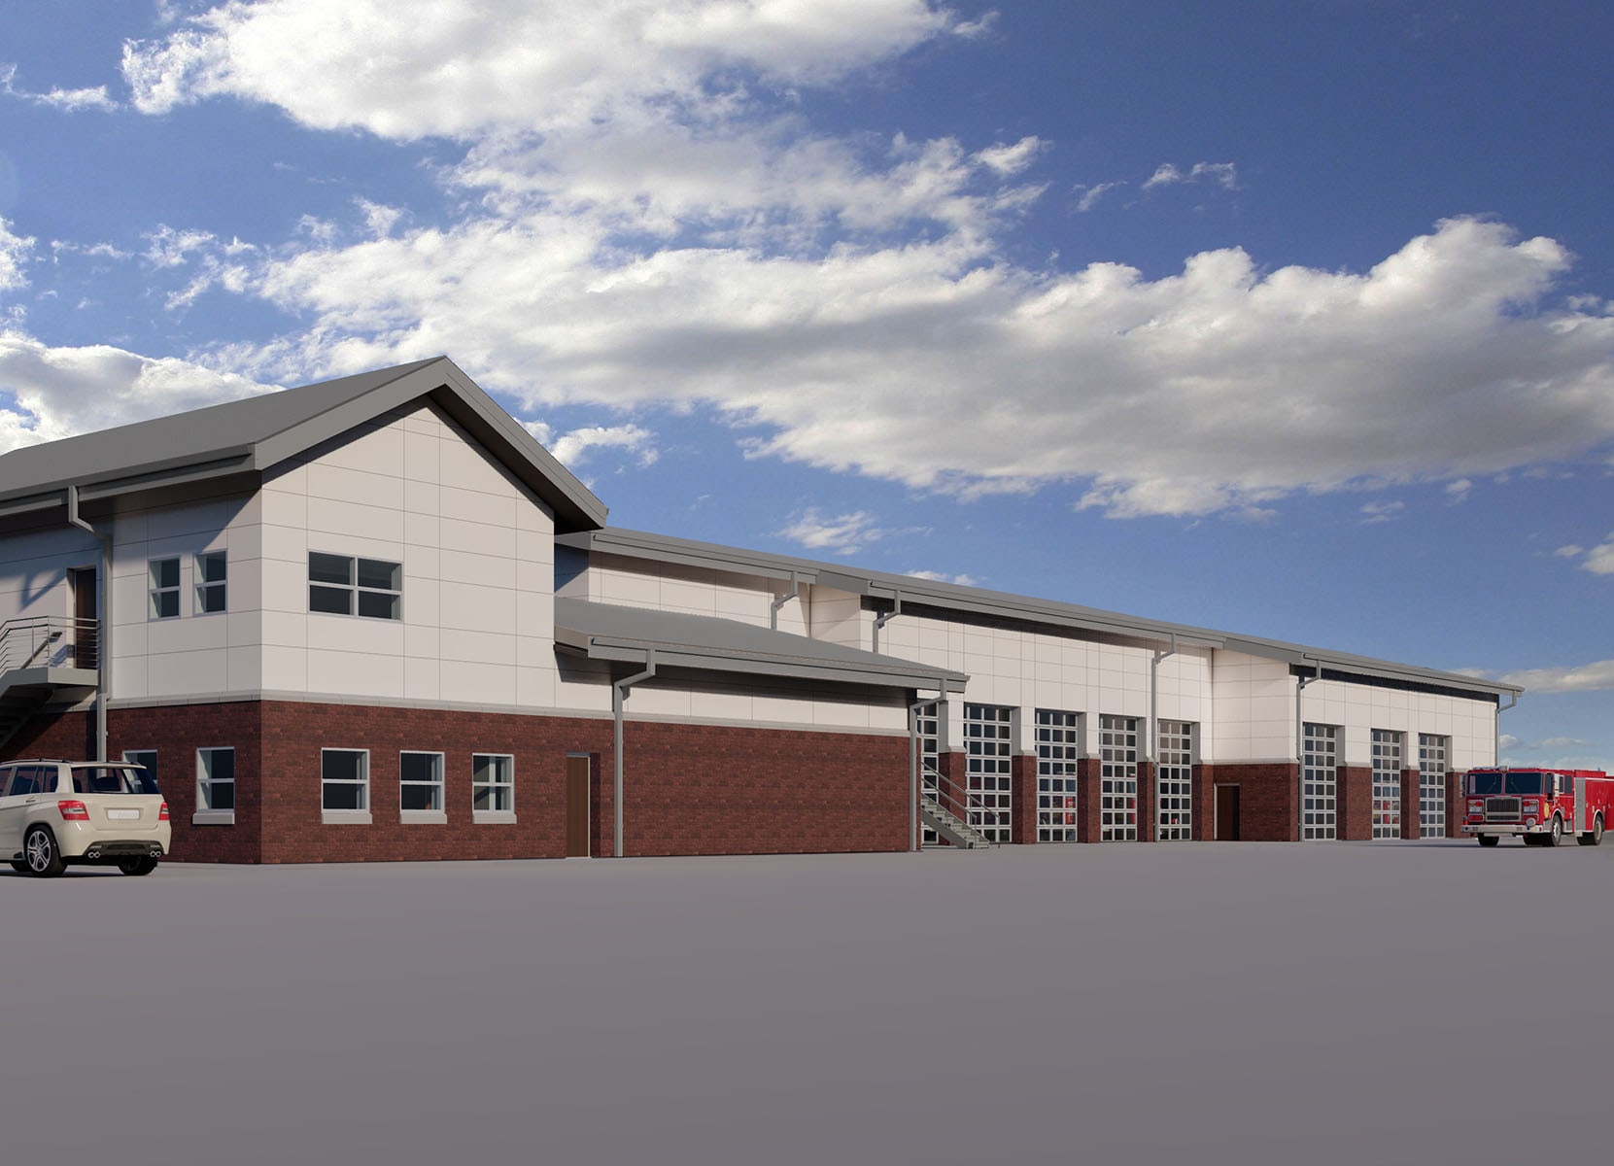
Award‑winning modernization preserving historic character and essential facility performance
The McChord Field Fire Station at JBLM, which is an essential facility originally built in 1951, was evaluated and comprehensive modernization redesign was completed to address roof leaks, space utilization, life safety concerns, and seismic deficiencies. AHBL provided structural and civil engineering services. Structural services included seismic upgrades to meet immediate occupancy standards, and a roof overbuild to improve drainage and house new mechanical systems. Civil services included various site improvements. The design retained the building’s historical character while enhancing safety and functionality, ensuring compliance with modern codes and historic preservation requirements.
Renderings: Helix Design Group
Teaming Partners
- Architect: Helix Design Group
- Engineers: BCE Engineers
Related Projects


Ready to Get Started?
Our experts are ready to provide insights and develop tailored strategies. We’ll help you move your project forward with confidence.
Get In Touch