
Seattle, WA
Mercer International Middle School
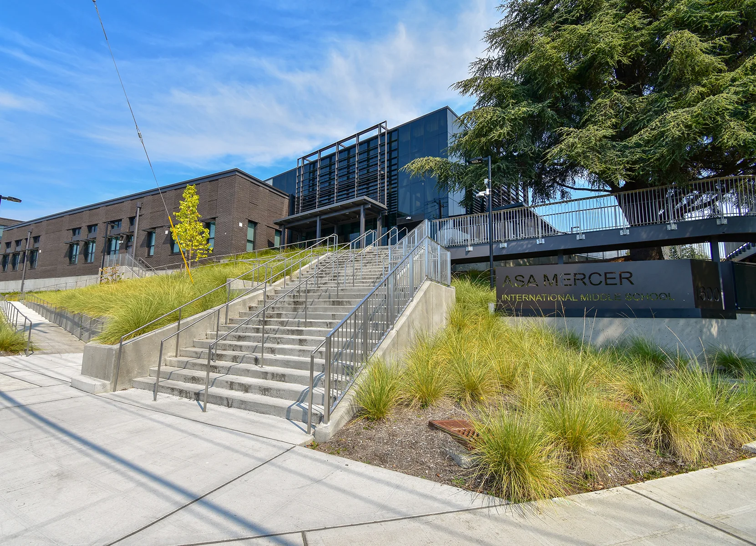
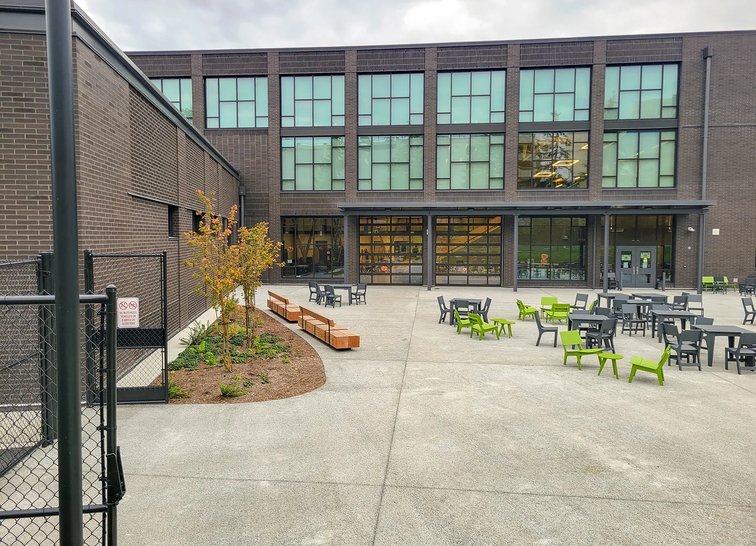
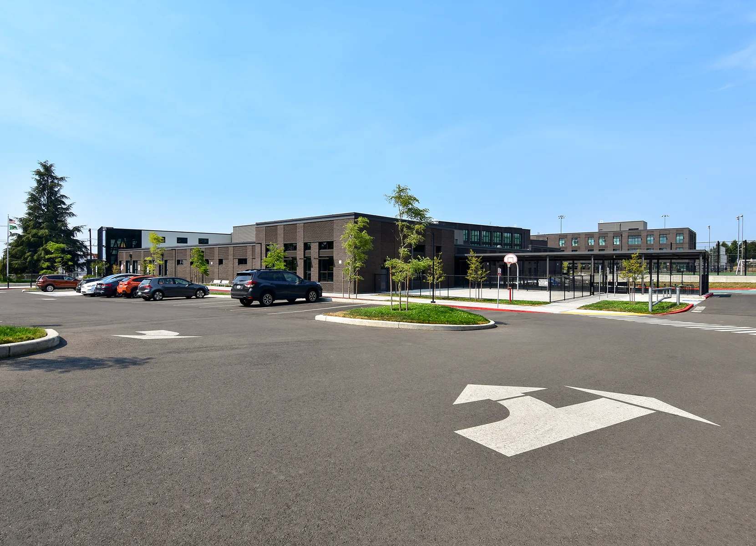
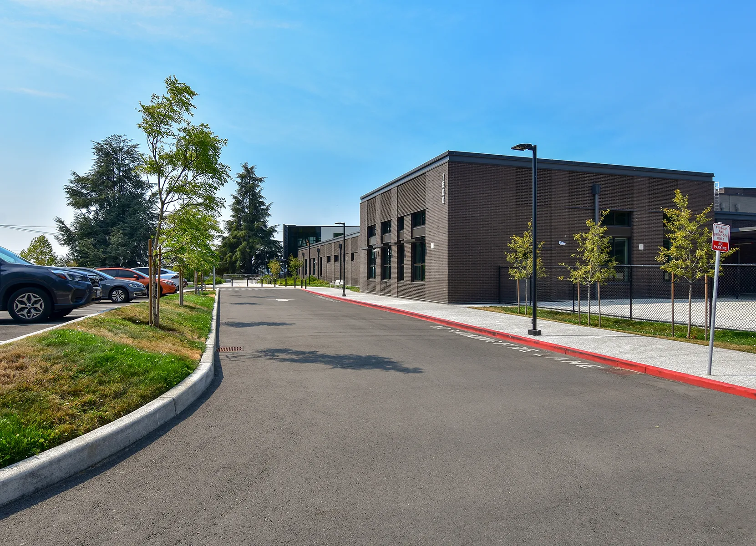
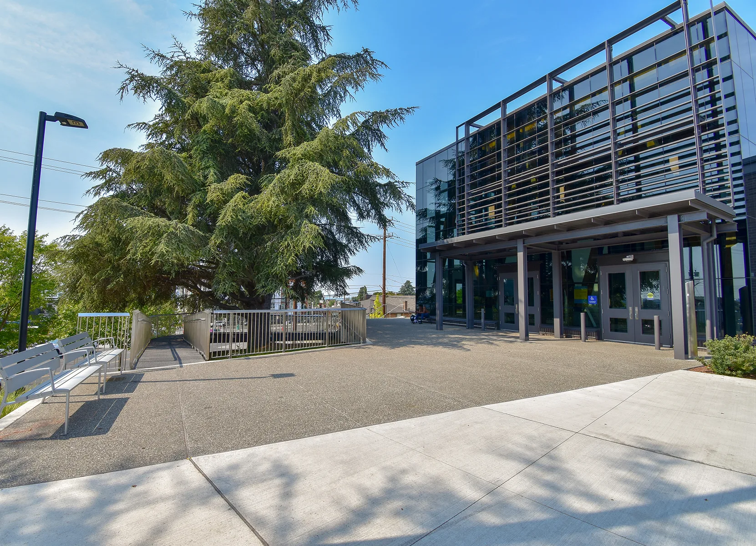
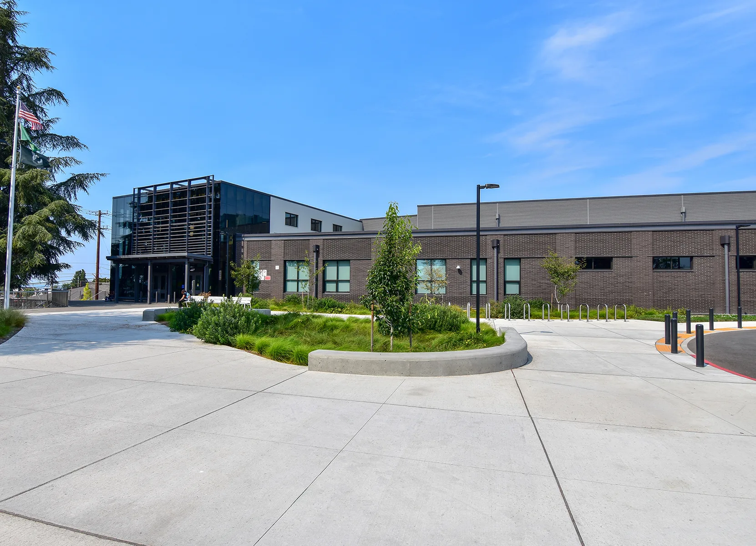
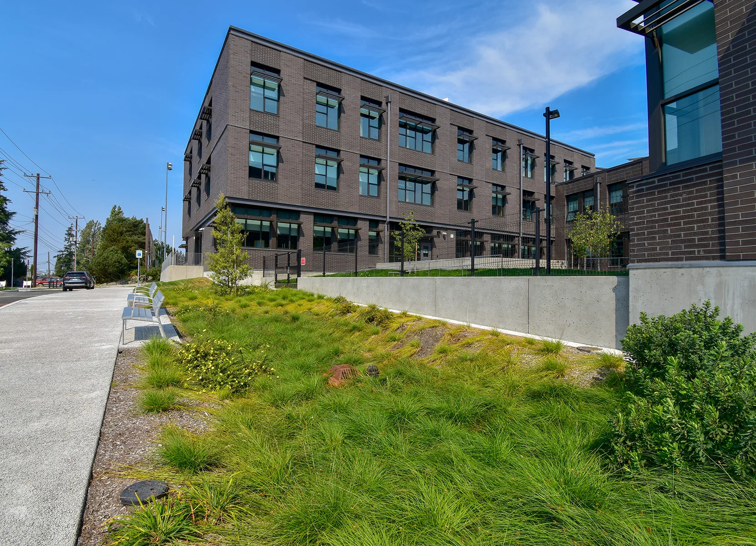
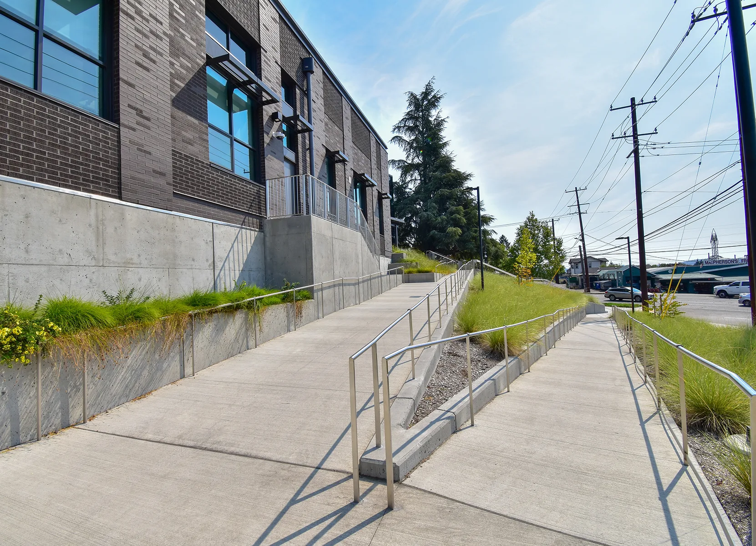
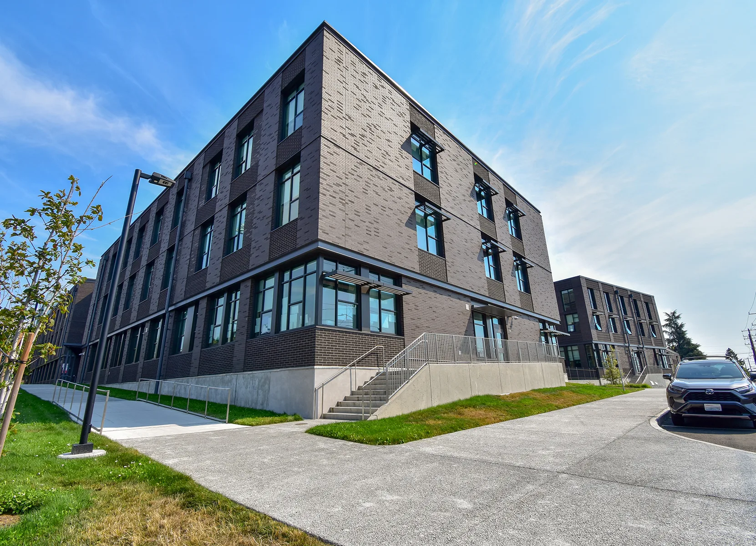
As part of the voter-approved BEX V Capital Levy, the new 175,000-SF Asa Mercer International Middle School replaced the 1957-era campus and 25 portable classrooms with a multi-story mass timber school serving 1,000 students. AHBL provided civil engineering services, including demolition plans, grading, drainage, paving, pedestrian access, ADA pathway design, stormwater management, and NPDES permitting coordination. The project reoriented the school toward the street, restored natural topography, integrated native landscaping, added a synthetic turf practice field, and improved community access with new ADA-compliant connections and multi-approach ramps along S Columbian Way and 16th Avenue S.
Teaming Partners:
- Owner: Seattle Public Schools
- Architect: Bassetti Architects
- Contractor: Cornerstone GCI
Related Projects
Our experts are ready to provide insights and develop tailored strategies. We’ll help you move your project forward with confidence.