Everett, WA
Glacier Peak Industrial

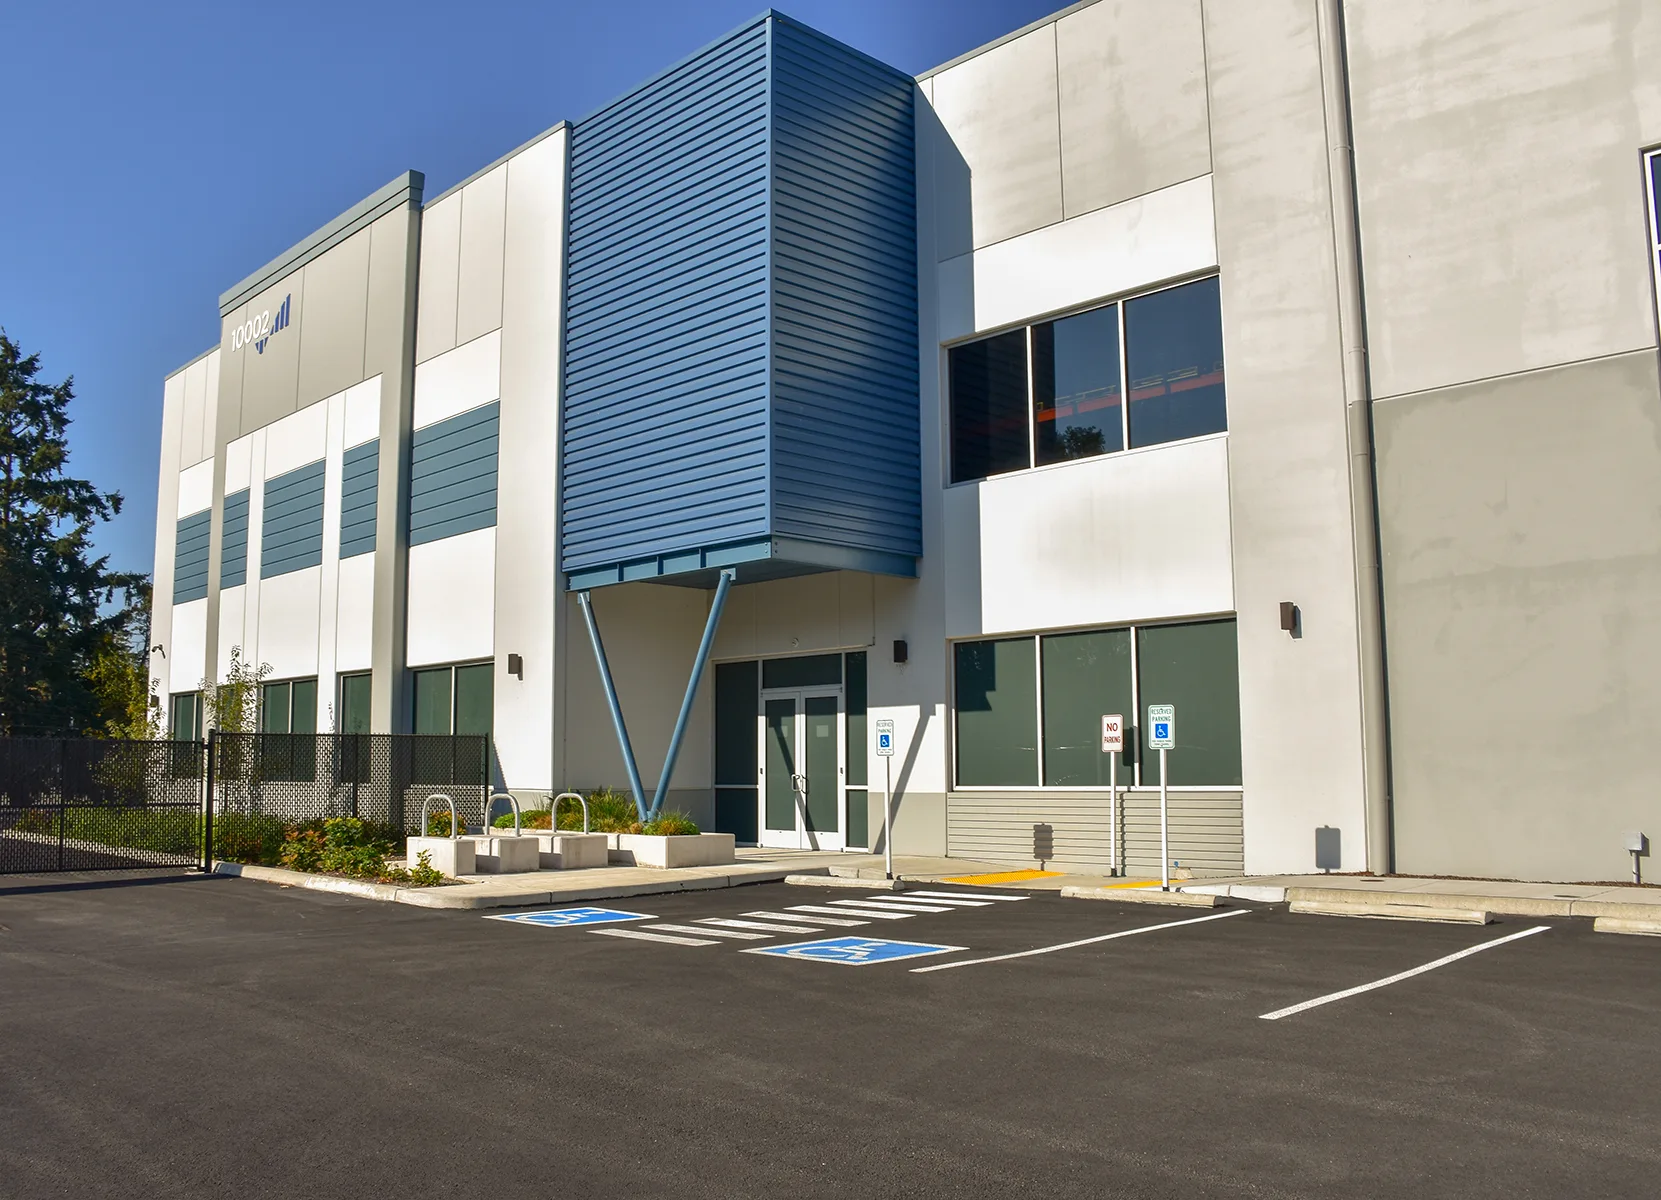




AHBL provided civil engineering, structural engineering, and landscape architecture services for this new 200,642 SF Class A industrial warehouse: a concrete tilt-up building located on over 9.6 acres in Everett, WA, and part of the Port of Everett’s Riverside Business Park. AHBL coordinated with the Port of Everett for the connection and extension of their roads and utilities to support this project and others within the Port’s Riverside Industrial Park.

With 32-foot clear heights, the distribution center features 38 dock high doors, and four drive-in doors. AHBL’s structural engineers provided structural shell design including roof framing plans, tilt-up wall elevations, and mezzanine foundation design that anticipates future building modifications.
Photos: Sierra Construction and Panattoni Development Company
Teaming Partners
- Owner: JSH Properties
- Developer: Panattoni Development Company
- Contractor: Sierra Construction
Related Projects