Seattle, WA
Viewlands Elementary School
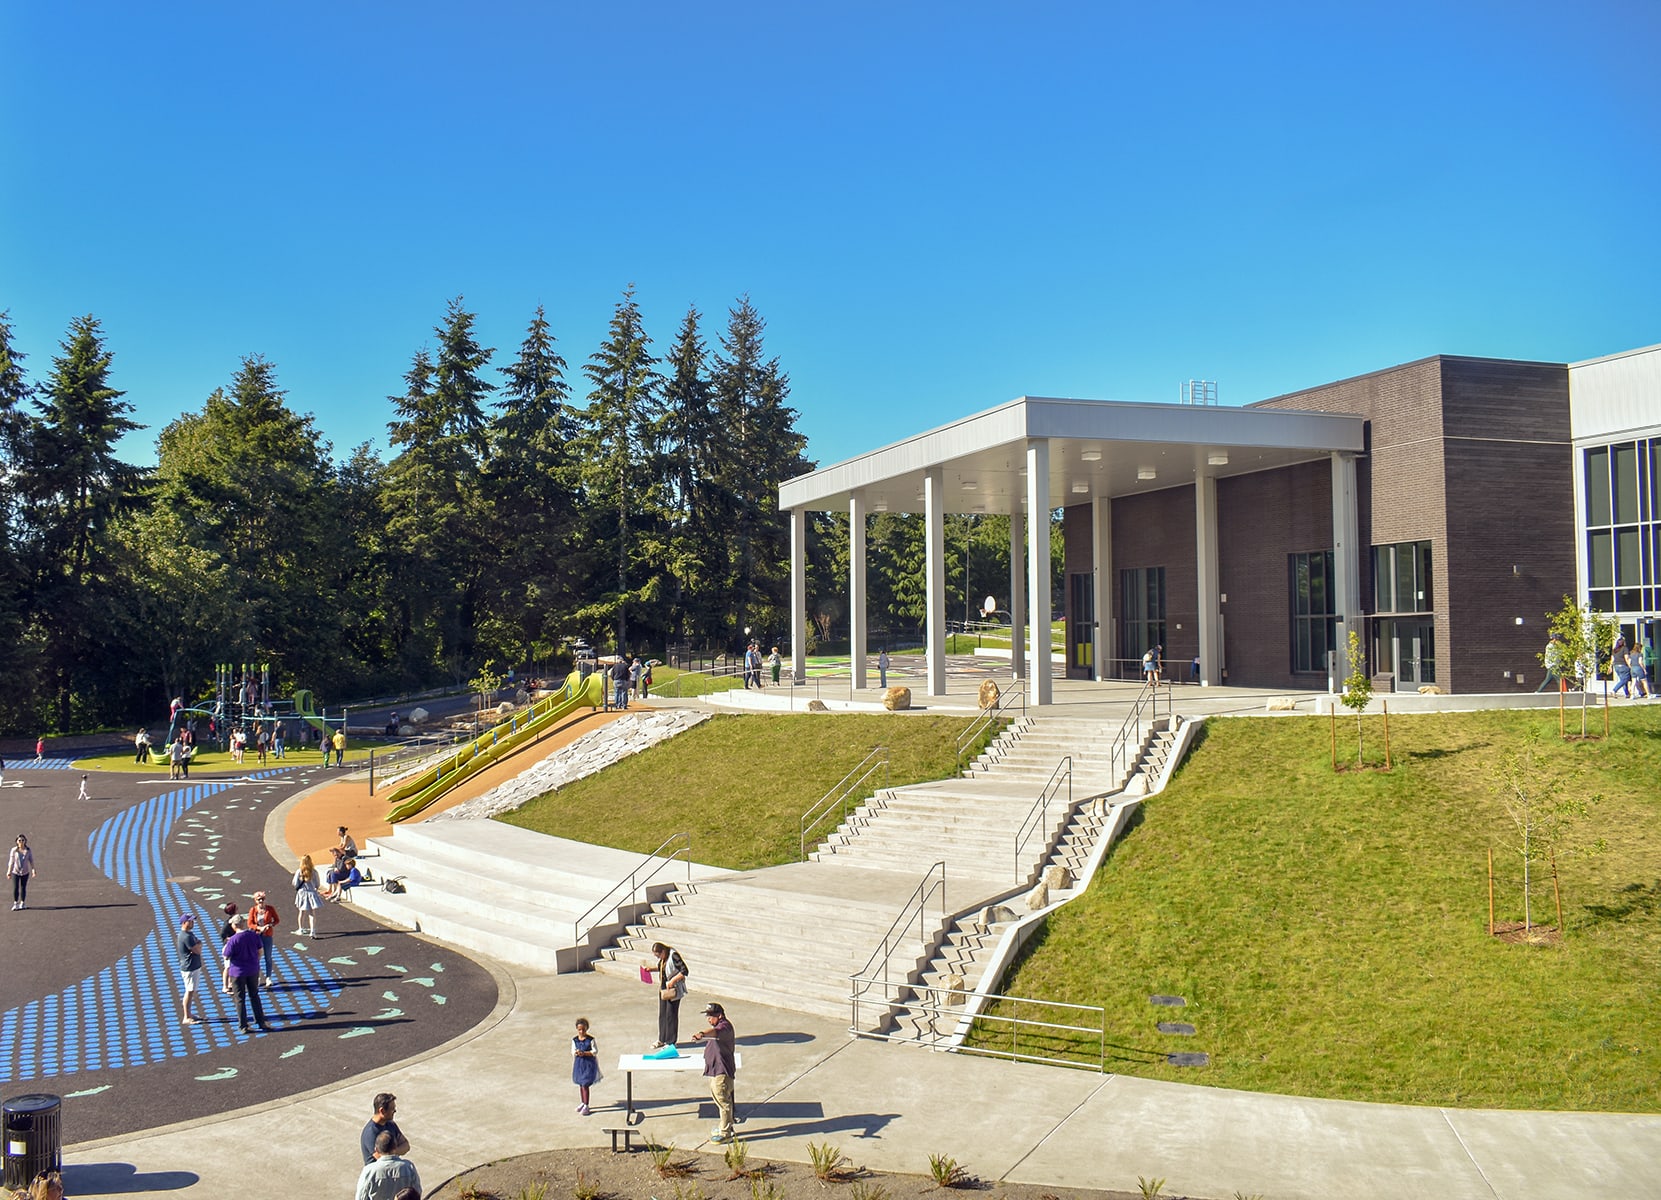







AHBL provided civil engineering services for the replacement of Viewlands Elementary School, a 95,000 SF facility serving up to 650 students in northwest Seattle. Sited on a steep slope adjacent to Carkeek Park, the design minimized regrading and creatively used the terrain to connect levels with ADA ramps and hillside slides. Civil engineering design included frontage improvements, demolition planning, and upgrades to the 5th Avenue Trail, enhancing access to natural learning spaces. The school celebrates its connection to the Piper’s Creek watershed with outdoor classrooms, stormwater education features, and bird strike mitigation strategies. AHBL’s work supported an inclusive, nature-integrated campus that reflects the school’s commitment to education justice and environmental stewardship.
Teaming Partners:
- Owner: Seattle Public Schools
- Architect: Mahlum Architects
- Contractor: Absher Construction
Related Projects