
Longview, WA
River Cities Transit Center
Markets
Services
Features
Deep Foundation System
Enhanced Pedestrian Areaas
Improved Bus Flow
Rider Shelters
Safety Improvements
Awards & Recognition
2021
AIA Citation Award (TCF Architecture) – Civic Design Awards
AIA Southwest Washington
2023
AIA Honor Award – Civic Design Awards
AIA Southwest Washington
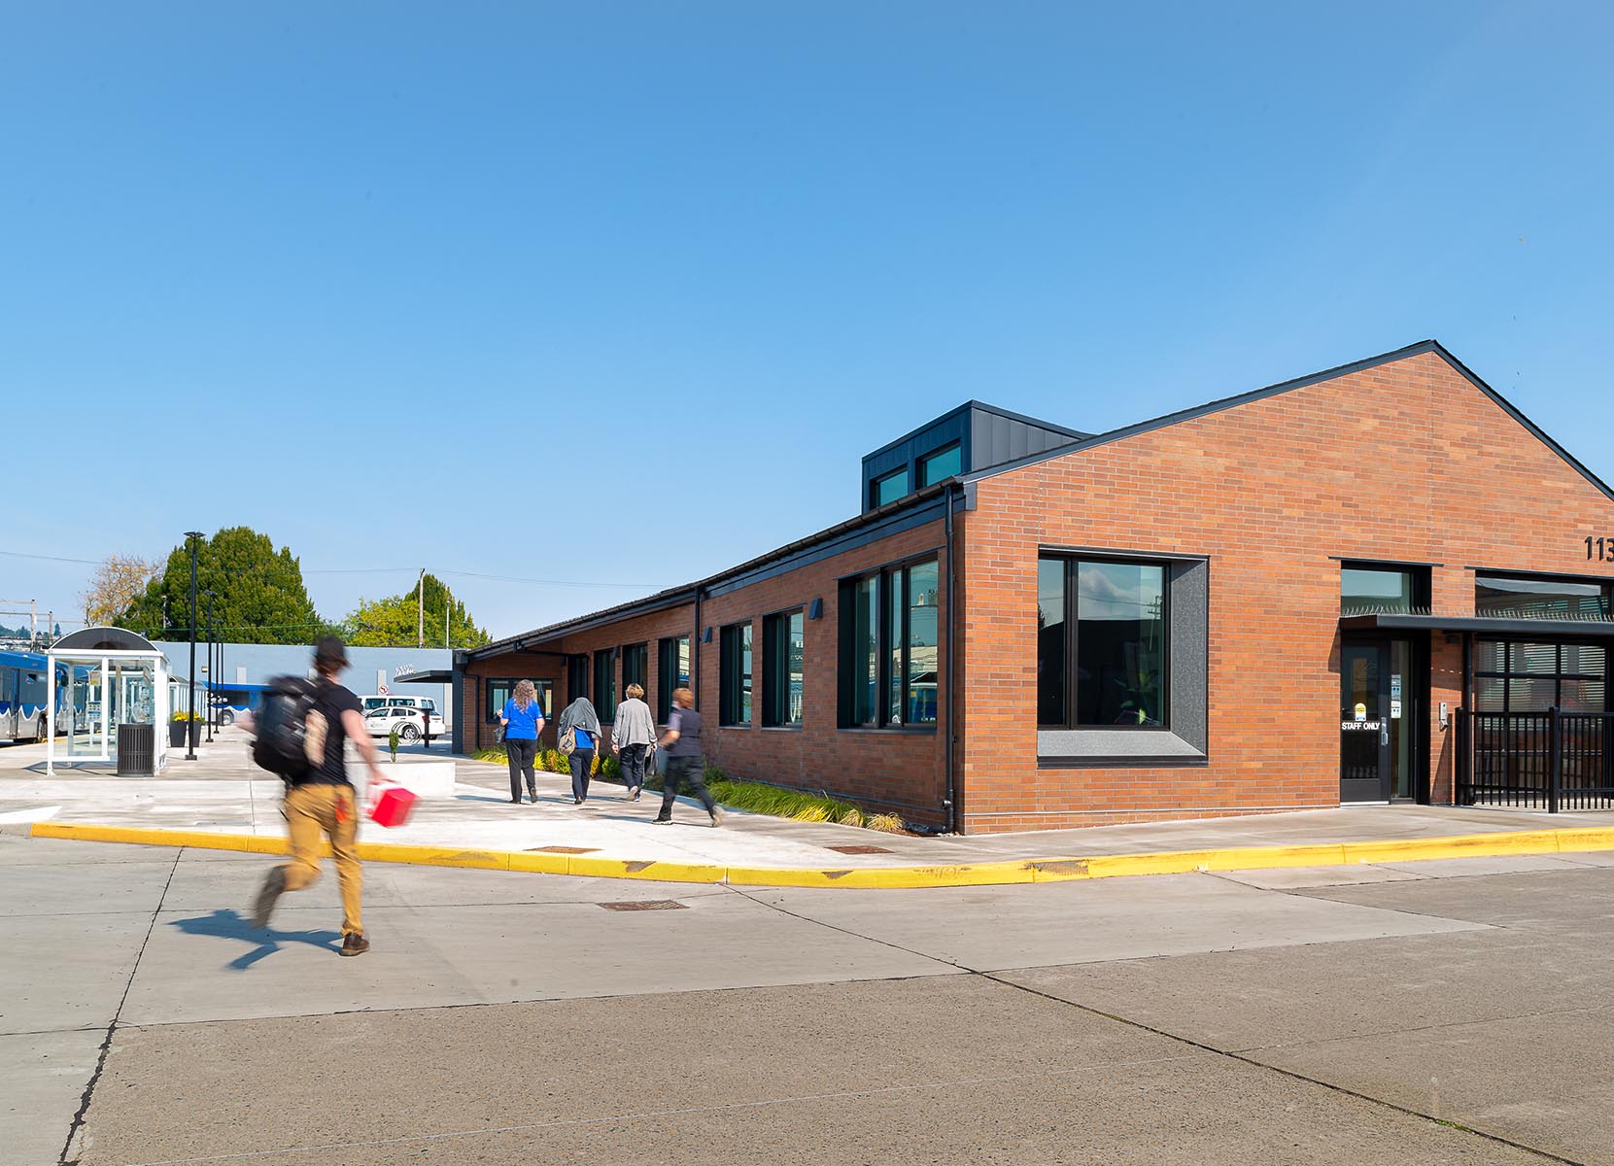
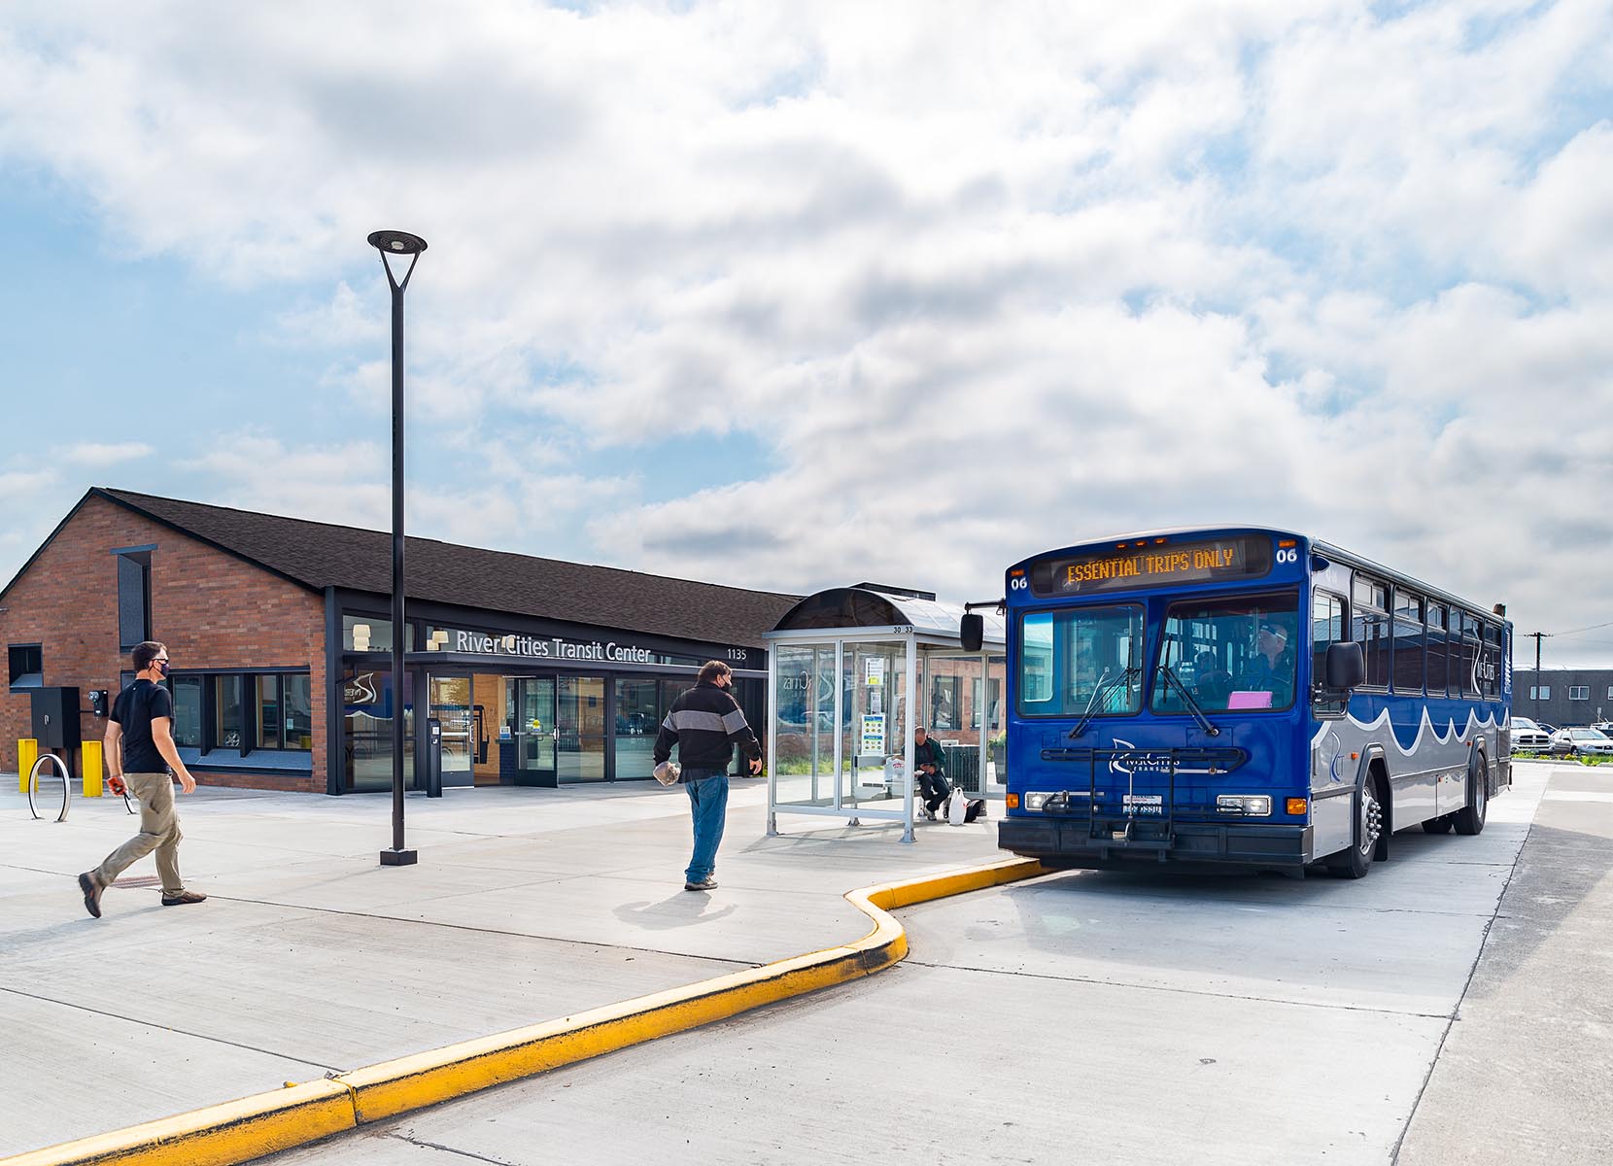
Improved safety and traffic flow for this award-winning replacement transit hub in Longview

AHBL provided structural engineering services for the redevelopment of the River Cities Transit Center in Longview, replacing the outdated and unsafe facility from the 1980s. The new transit center, designed with input from various stakeholders, aimed to enhance safety and accommodate more space for staff. The original 1,250 SF building was replaced with a 4,200 SF facility featuring customer service, rider waiting areas, transit offices, and a drivers’ lounge. Structural improvements included a deep foundation system due to problematic soils, improved bus flow, new rider shelters, and enhanced pedestrian areas.
Photos: Arthur Ross
Teaming Partners
- Owner: City of Longview
- Architect: TCF Architecture
Related Projects

Ready to Get Started?
Our experts are ready to provide insights and develop tailored strategies. We’ll help you move your project forward with confidence.
Get In Touch