Tacoma, WA

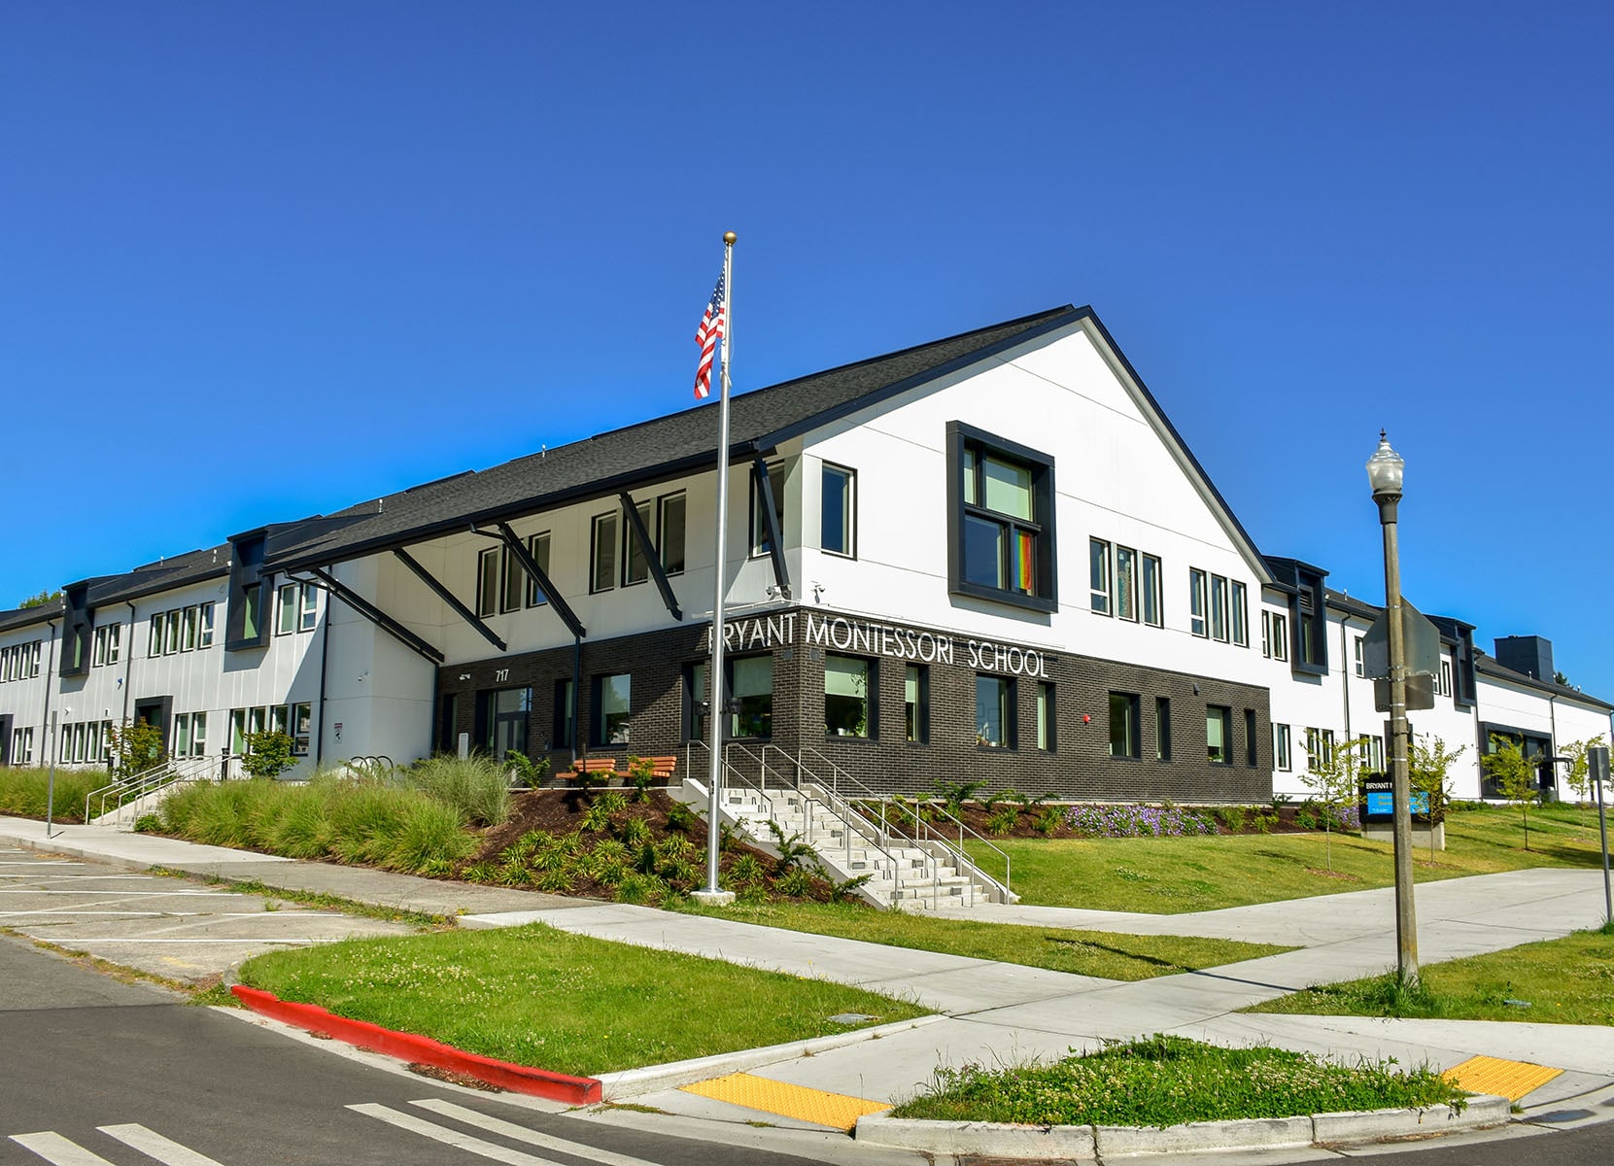
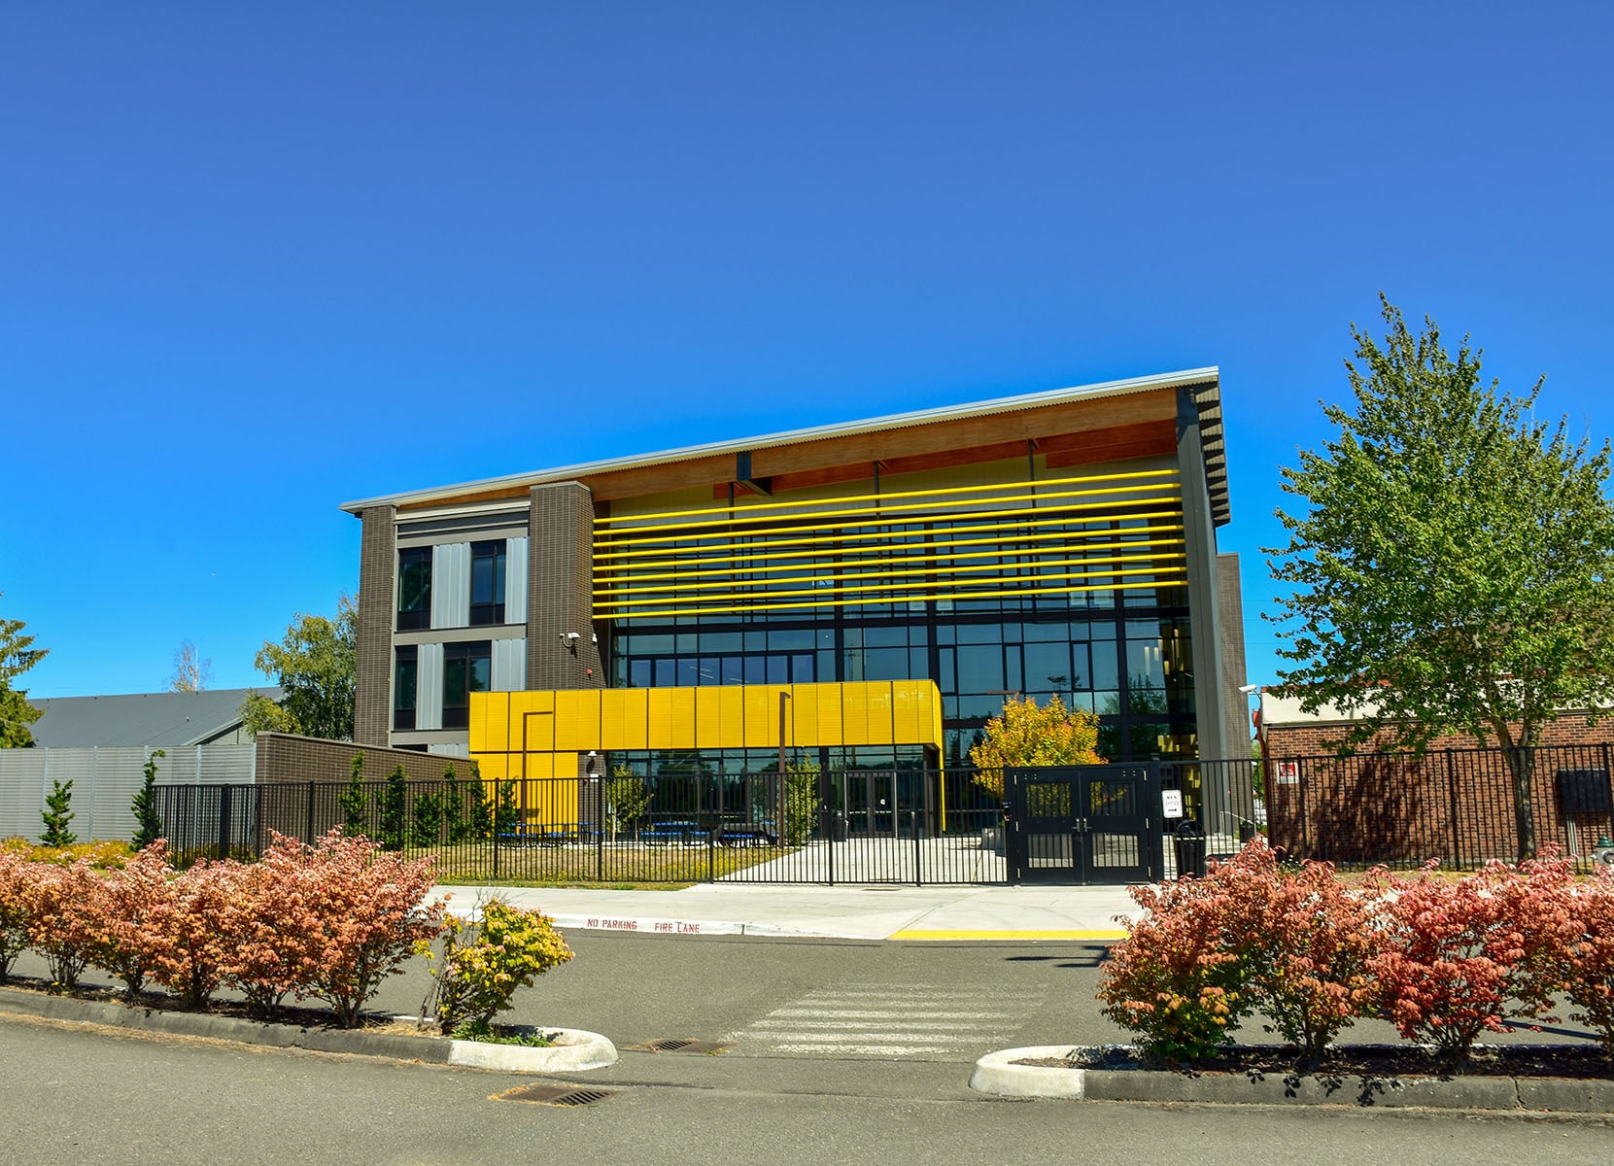
Bryant Montessori Elementary School
Markets
Services
Features
Community Outreach
Permitting Documentation
Playfields
Playgrounds
SEPA Environmental Review
Stormwater Upgrades
Street Enhancments
Utilities
Transforming a legacy school into a future‑ready learning environment

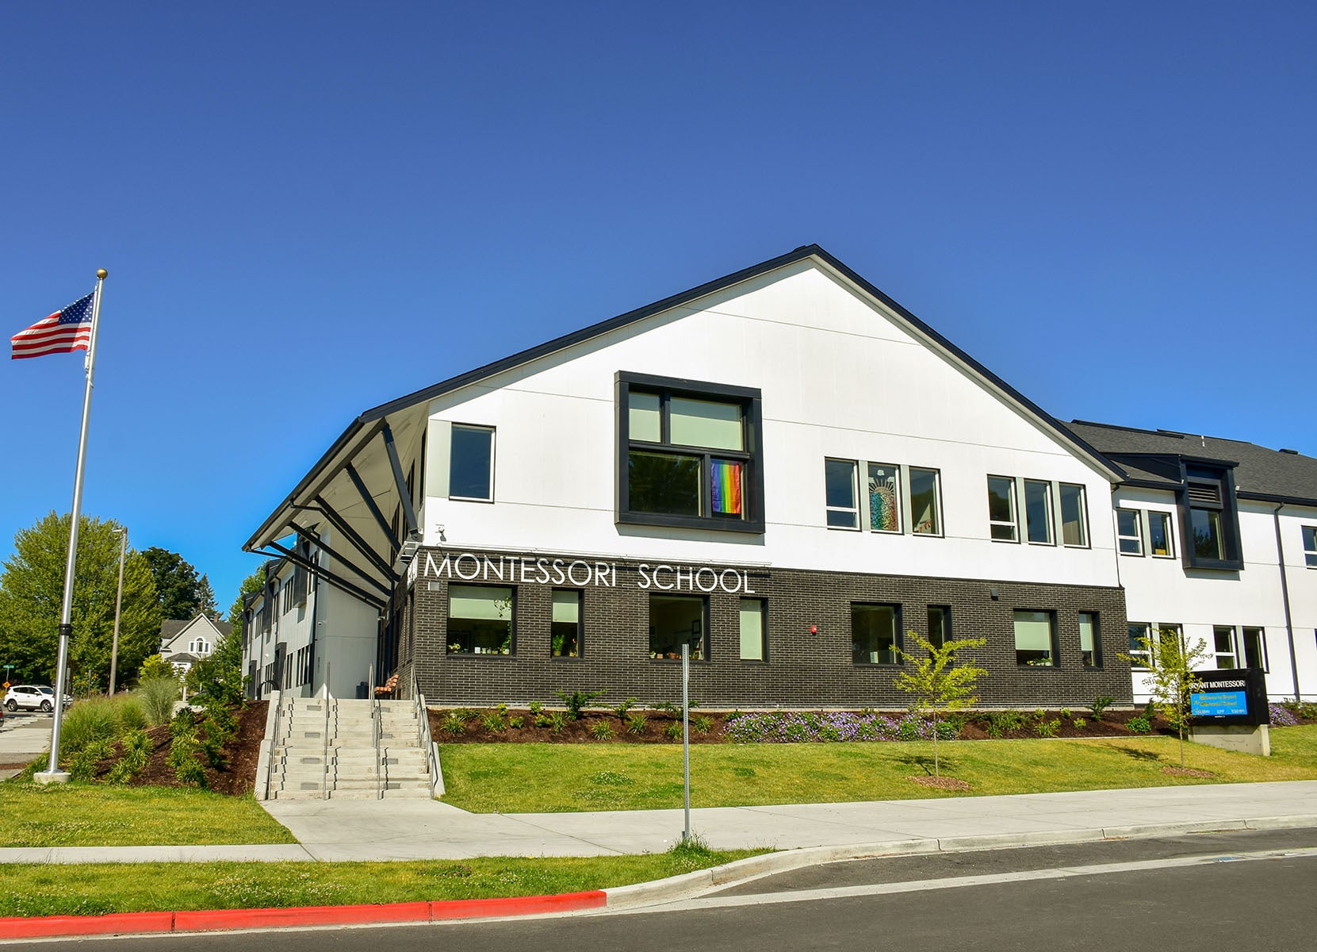
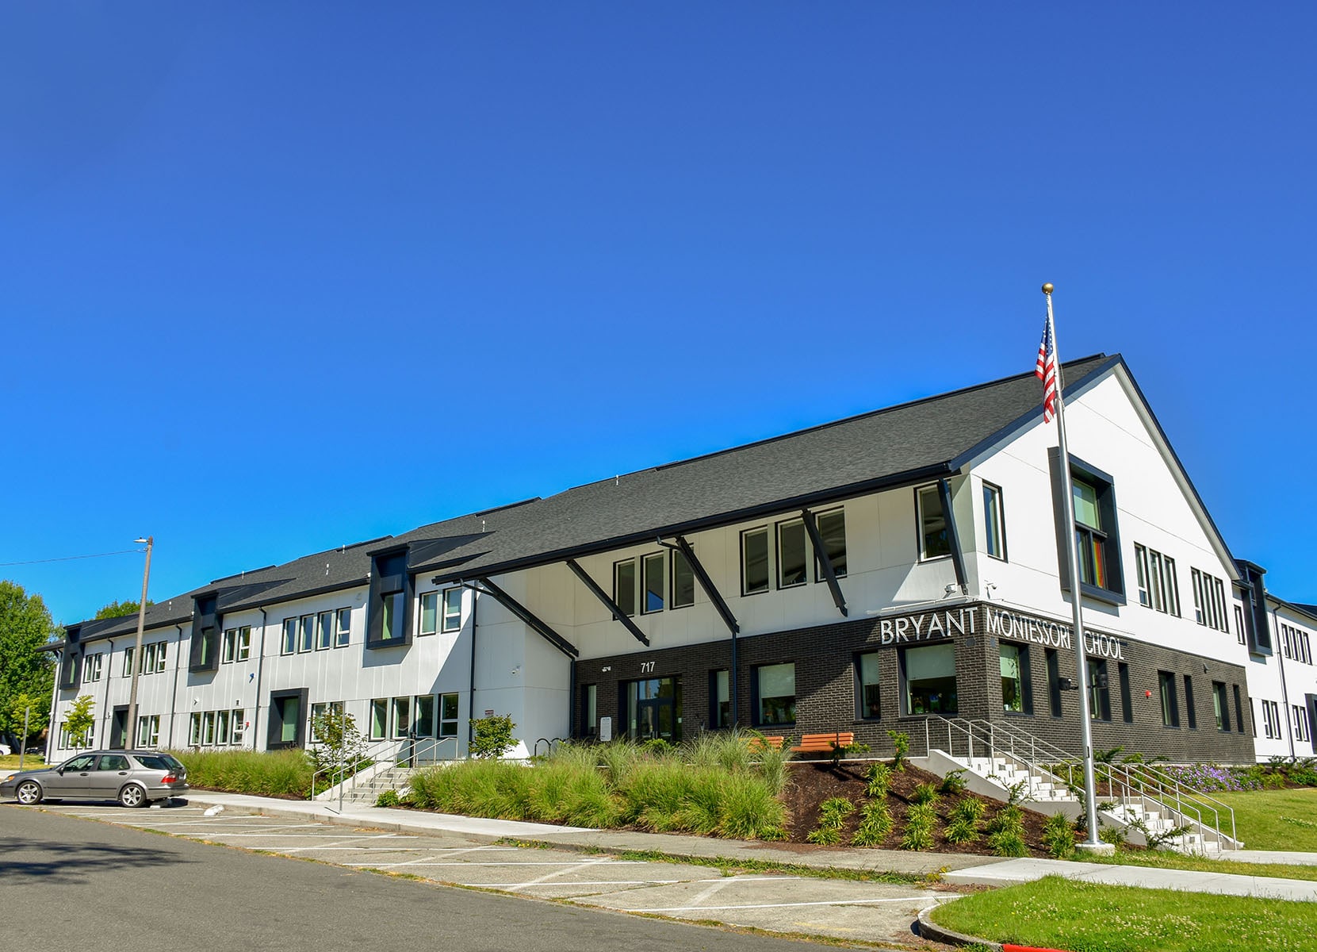
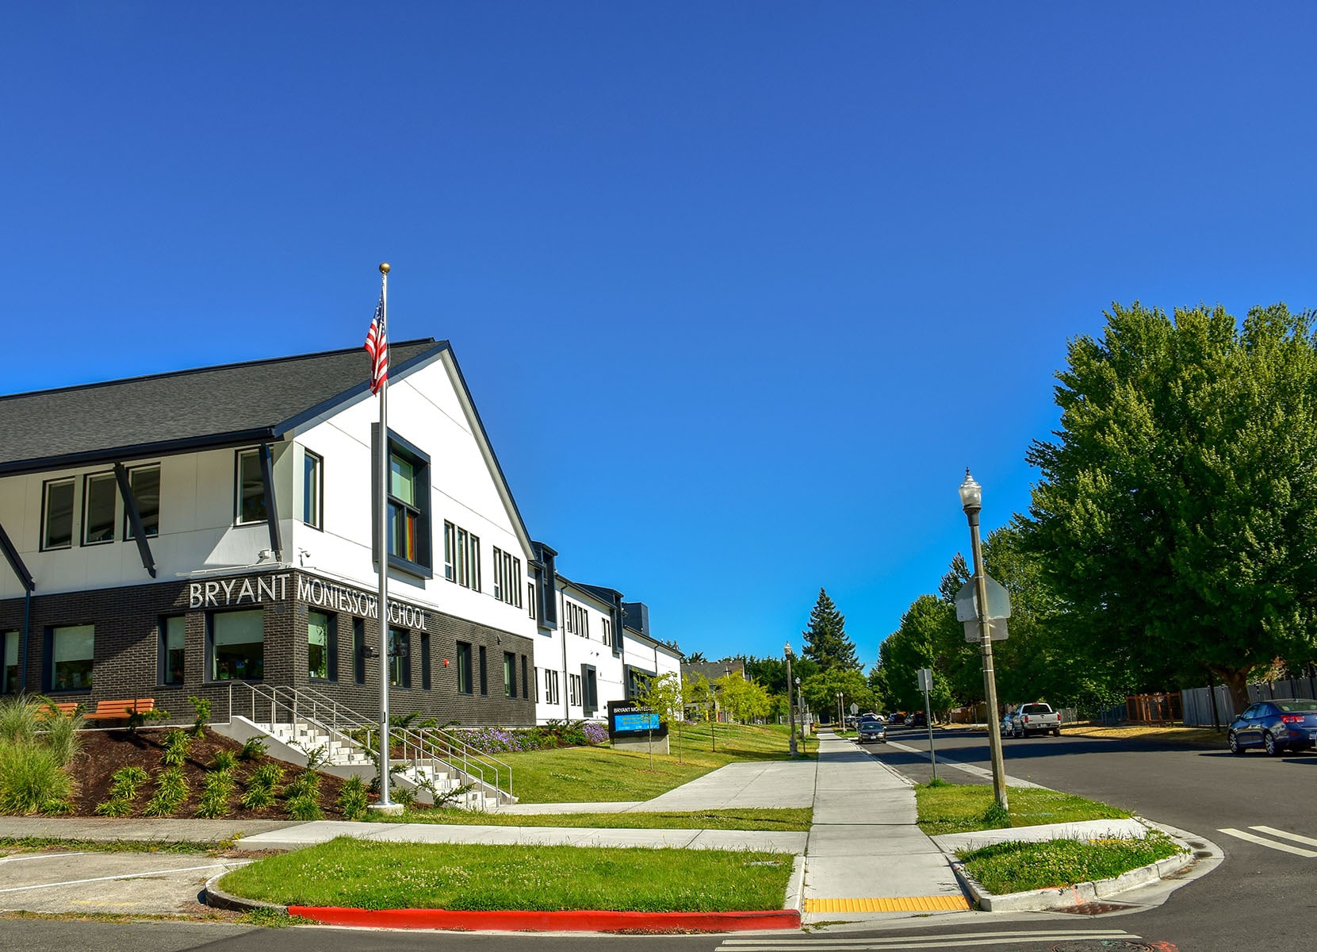
AHBL provided civil engineering, land use planning, and land surveying services for the replacement of Bryant Montessori Elementary School, a K–8 facility originally built in the 1960s. Our team managed demolition of remaining building slabs and portables, along with extensive site improvements including utilities, stormwater upgrades, and street enhancements. We guided the SEPA environmental review process, prepared permitting documentation, and supported community outreach throughout planning. AHBL collaborated with Tacoma Public Schools, TCF Architecture, and Skanska Construction to deliver a modern, sustainable learning environment. The project also included new playgrounds, playfields, and improved parking to serve the Bryant Montessori community.


Teaming Partners

  • Owner: Tacoma Public Schools
  • Architect: TCF Architecture
  • Contractor: Skanska

Related Projects
  • Wilson Elementary School Classroom Addition

    Designing site improvements to support Wilson Elementary’s new 9,300 SF classroom wing

  • Linwood Elementary School Replacement

    Replacement school features upgraded playgrounds, landscaping, bus access, and traffic flow and parking facilities

  • Fife High School STEAM Building

    Facility supporting science, technology, engineering, art, and math curriculums.

  • Viewlands Elementary School

    Integrating accessibility, sustainability, and play in a modern elementary school campus

  • Chinook Elementary School

    Site, transportation, and right‑of‑way improvements delivered under GC/CM with multi‑agency coordination.